Privacy and modern comfort meet in this well-maintained 3-bedroom, 2-bath ranch built in 2014! Offering over 1,400 sq. ft. of thoughtfully designed living space, this home stands out from the rest thanks to its premier lot location with no rear neighbors and an open grassy area directly to the right. Step inside to an airy, open-concept great room featuring cathedral ceilings that seamlessly flow into the bright eat-in kitchen. The popular split-bedroom floor plan ensures maximum privacy for the primary suite, which includes an en-suite bath and ample closet space. Sliders off the kitchen lead directly to a patio and fully picket-fenced backyard—perfect for relaxing, entertaining, or letting pets roam freely with a serene, open-air feel. Complete with a 2-car attached garage and an unbeatable setting. Move-in ready and priced to sell—schedule your showing today!
Active
$295,000
3110 Daugherty Dr, Lafayette, IN 47909
3beds
1,408sqft
Single Family Residence
Built in 2014
6,534 Square Feet Lot
$-- Zestimate®
$--/sqft
$-- HOA
What's special
- 7 days
- 616
- 52
Likely to sell faster than
Zillow last checked:
Listing updated:
Listed by:
Kimberly Beazer 765-491-8531,
F.C. Tucker/Shook
Source: IRMLS,MLS#: 202640976
Facts & features
Interior
Bedrooms & bathrooms
- Bedrooms: 3
- Bathrooms: 2
- Full bathrooms: 2
- Main level bedrooms: 3
Bedroom 1
- Level: Main
Bedroom 2
- Level: Main
Kitchen
- Level: Main
- Area: 204
- Dimensions: 12 x 17
Living room
- Level: Main
- Area: 304
- Dimensions: 19 x 16
Heating
- Electric, Heat Pump
Cooling
- Central Air, Heat Pump
Appliances
- Included: Disposal, Range/Oven Hook Up Elec
- Laundry: Electric Dryer Hookup, Main Level
Features
- 1st Bdrm En Suite, Cathedral Ceiling(s), Ceiling Fan(s), Walk-In Closet(s), Laminate Counters, Eat-in Kitchen, Entrance Foyer, Open Floorplan, Split Br Floor Plan, Stand Up Shower, Tub/Shower Combination, Great Room
- Flooring: Laminate
- Doors: Six Panel Doors, Storm Door(s)
- Basement: None
- Has fireplace: No
- Fireplace features: None
Interior area
- Total structure area: 1,408
- Total interior livable area: 1,408 sqft
- Finished area above ground: 1,408
- Finished area below ground: 0
Video & virtual tour
Property
Parking
- Total spaces: 2
- Parking features: Attached, Garage Door Opener, Concrete
- Attached garage spaces: 2
- Has uncovered spaces: Yes
Features
- Levels: One
- Stories: 1
- Patio & porch: Patio
- Fencing: Full,Picket,Wood
Lot
- Size: 6,534 Square Feet
- Dimensions: 57x115
- Features: Level, 0-2.9999, City/Town/Suburb, Landscaped, Near Walking Trail
Details
- Parcel number: 791110106010.000033
Construction
Type & style
- Home type: SingleFamily
- Architectural style: Ranch
- Property subtype: Single Family Residence
Materials
- Vinyl Siding
- Foundation: Slab
- Roof: Asphalt
Condition
- New construction: No
- Year built: 2014
Utilities & green energy
- Electric: Duke Energy Indiana
- Sewer: City
- Water: City
- Utilities for property: Cable Available
Community & HOA
Community
- Security: Smoke Detector(s)
- Subdivision: Brittany Chase
Location
- Region: Lafayette
Financial & listing details
- Tax assessed value: $249,900
- Annual tax amount: $2,249
- Date on market: 10/2/2026
- Listing terms: Cash,Conventional,FHA,VA Loan
Estimated market value
Not available
Estimated sales range
Not available
Not available
Price history
| Date | Event | Price |
|---|---|---|
| 10/2/2026 | Listed for sale | $295,000 |
Source:  IRMLS #202640976 Report a problem IRMLS #202640976 Report a problem | ||
Public tax history
| Year | Property taxes | Tax assessment |
|---|---|---|
| 2025 | $2,288 +8.3% | $249,900 +9.2% |
| 2024 | $2,113 +14.4% | $228,800 +8.3% |
| 2023 | $1,847 +10.9% | $211,300 +14.4% |
| 2022 | $1,665 +7.9% | $184,700 +10.9% |
| 2021 | $1,543 +11% | $166,500 |
| 2020 | $1,390 +10.7% | -- |
| 2019 | $1,255 +9% | $144,400 +5.1% |
| 2018 | $1,152 +6.9% | $137,400 +6.6% |
| 2017 | $1,077 | $128,900 +2.3% |
| 2016 | $1,077 +9.6% | $126,000 +41900% |
| 2014 | $983 +13146.9% | $300 |
| 2013 | $7 | $300 |
Find assessor info on the county website
Monthly payment
Est. payment
Payment breakdown
Explore the cost of this home by adjusting the details. Changes won't be saved.Climate risks
Neighborhood: 47909
Nearby schools
Schools provided by the listing agent
- Elementary: Dayton
- Middle: Wainwright
- High: Mc Cutcheon
- District: Tippecanoe School Corp.
Source: IRMLS. This data may not be complete. We recommend contacting the local school district to confirm school assignments for this home.


Similar homes
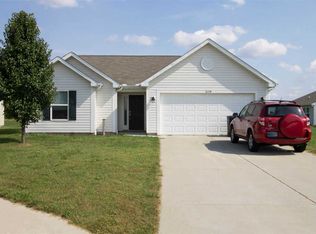
- $296,5003 bd2 ba1.4k sqft3007 Queencastle Dr, Lafayette, IN 47909For Sale
 MLS ID #202636133, Rebecca Gibson, Raeco Realty. IRMLS
 - $275,0003 bd2 ba1.2k sqft3311 Crosspoint Ct S, Lafayette, IN 47909For Sale
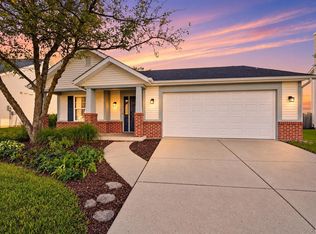 MLS ID #202640809, Samuel McClellan, eXp Realty, LLC. IRMLS
 - $295,0004 bd3 ba1.9k sqft1307 Windmill Dr, Lafayette, IN 47909For Sale
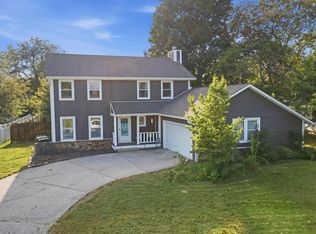 MLS ID #202638228, Megan Clawson, BerkshireHathaway HS IN Realty. IRMLS
 - $279,9003 bd2 ba1.7k sqft3444 Sussex Ln, Lafayette, IN 47909For Sale
 MLS ID #202640504, Colin Alford, Trueblood Real Estate. IRMLS
