Welcome to 1709 Sandstone Court, a well-designed three-bedroom, two-bath ranch offering 1,927 square feet in the desirable Masons Ridge. This split floor plan places the primary suite on the left side of the home, with two additional bedrooms and a full bathroom on the right. Just off the foyer, a dedicated office provides an ideal space for working from home, studying, or managing everyday tasks. The open-concept living room and kitchen create an inviting central gathering space, complemented by a comfortable breakfast nook off the kitchen. A convenient mudroom between the attached garage and kitchen includes the laundry area and provides a practical everyday entrance. Situated on a generous 0.44-acre lot and conveniently located near Wea Ridge Elementary and Middle Schools, this home combines a functional layout, comfortable living spaces, and an excellent Lafayette location.
Pending
Price cut: $10K (10/6)
$359,900
1709 Sandstone Ct E, Lafayette, IN 47909
3beds
1,927sqft
Single Family Residence
Built in 2012
0.44 Acres Lot
$355,500 Zestimate®
$--/sqft
$17/mo HOA
What's special
Laundry areaPrimary suiteComfortable living spacesInviting central gathering spaceDedicated officeComfortable breakfast nookFunctional layout
- 45 days
- 430
- 29
Zillow last checked:
Listing updated:
Listed by:
Travis Nuest travis@copperleafco.com,
Copper Leaf Real Estate
Source: IRMLS,MLS#: 202636869
Facts & features
Interior
Bedrooms & bathrooms
- Bedrooms: 3
- Bathrooms: 2
- Full bathrooms: 2
- Main level bedrooms: 3
Bedroom 1
- Level: Main
Bedroom 2
- Level: Main
Kitchen
- Level: Main
- Area: 120
- Dimensions: 12 x 10
Living room
- Level: Main
- Area: 336
- Dimensions: 21 x 16
Heating
- Natural Gas
Cooling
- Central Air
Appliances
- Included: Dishwasher, Microwave, Refrigerator, Electric Range
Features
- Windows: Blinds
- Has basement: No
- Has fireplace: No
Interior area
- Total structure area: 1,927
- Total interior livable area: 1,927 sqft
- Finished area above ground: 1,927
- Finished area below ground: 0
Video & virtual tour
Property
Parking
- Total spaces: 2
- Parking features: Attached
- Attached garage spaces: 2
Features
- Levels: One
- Stories: 1
Lot
- Size: 0.44 Acres
- Dimensions: 125x160
- Features: Level
Details
- Parcel number: 791116454007.000031
Construction
Type & style
- Home type: SingleFamily
- Property subtype: Single Family Residence
Materials
- Brick, Vinyl Siding
- Foundation: Slab
Condition
- New construction: No
- Year built: 2012
Utilities & green energy
- Sewer: City
- Water: City
Community & HOA
Community
- Subdivision: Masons Ridge
HOA
- Has HOA: Yes
- HOA fee: $200 annually
Location
- Region: Lafayette
Financial & listing details
- Tax assessed value: $227,700
- Annual tax amount: $3,407
- Date on market: 9/6/2026
Estimated market value
$355,500
$338,000 - $373,000
$2,209/mo
Price history
| Date | Event | Price |
|---|---|---|
| 10/14/2026 | Pending sale | $359,900 |
Source:  IRMLS #202636869 Report a problem | ||
| 10/6/2026 | Price change | $359,900-2.7% |
Source: IRMLS #202636869 Report a problem | ||
| 9/23/2026 | Price change | $369,900-2.6% |
Source: IRMLS #202636869 Report a problem | ||
| 9/14/2026 | Price change | $379,900-3.8% |
Source: IRMLS #202636869 Report a problem | ||
| 9/6/2026 | Listed for sale | $394,900+169.6% |
Source: IRMLS #202636869 Report a problem | ||
| 1/17/2014 | Sold | $146,500-26%$76/sqft |
Source: Public Record Report a problem | ||
| 7/31/2013 | Listing removed | $197,900$103/sqft |
Source: RE/MAX Lafayette Group #359348 Report a problem | ||
| 4/12/2013 | Price change | $197,900-3.4%$103/sqft |
Source: RE/MAX Lafayette Group #9958695 Report a problem | ||
| 4/3/2013 | Price change | $204,900-2.4%$106/sqft |
Source: RE/MAX Lafayette Group #9958695 Report a problem | ||
| 2/26/2013 | Listed for sale | $209,900+9.9%$109/sqft |
Source: ReMax Lafayette Group Report a problem | ||
| 5/7/2012 | Sold | $191,000$99/sqft |
Source: Agent Provided Report a problem | ||
Public tax history
| Year | Property taxes | Tax assessment |
|---|---|---|
| 2025 | $2,904 -30.1% | $227,700 +24.3% |
| 2024 | $4,152 +4.9% | $183,200 -27.8% |
| 2023 | $3,959 +10.5% | $253,600 |
| 2022 | $3,582 -0.9% | $253,600 +12% |
| 2021 | $3,616 +8.7% | $226,400 |
| 2020 | $3,326 +7.4% | -- |
| 2019 | $3,098 +3% | $217,700 +3.8% |
| 2018 | $3,008 +7.1% | $209,800 +3% |
| 2017 | $2,810 | $203,700 -0.1% |
| 2016 | $2,810 +122.2% | $204,000 +4.6% |
| 2014 | $1,265 +32% | $195,000 +24% |
| 2013 | $958 | $157,200 +339.1% |
| 2012 | -- | $35,800 +11833.3% |
| 2011 | -- | $300 |
| 2010 | -- | $300 |
| 2009 | $15 | $300 |
Find assessor info on the county website
Monthly payment
Est. payment
Payment breakdown
Explore the cost of this home by adjusting the details. Changes won't be saved.Climate risks
Neighborhood: 47909
Nearby schools
Schools provided by the listing agent
- Elementary: Wea Ridge
- Middle: Wea Ridge
- High: Mc Cutcheon
- District: Tippecanoe School Corp.
Source: IRMLS. This data may not be complete. We recommend contacting the local school district to confirm school assignments for this home.
- $362,700-- bd2 ba2.1k sqft1717 Sandstone Ct E, Lafayette, IN 47909Off Market
- $360,300-- bd2 ba1.9k sqft1725 Sandstone Ct E, Lafayette, IN 47909Off Market
- $385,600-- bd2 ba1.9k sqft1710 Sandstone Ct E, Lafayette, IN 47909Off Market
- $344,5003 bd2 ba1.8k sqft1718 Sandstone Ct E, Lafayette, IN 47909Off Market

Similar homes
- $370,0003 bd3 ba2.6k sqft3110 Bardsdell St, Lafayette, IN 47909For Sale
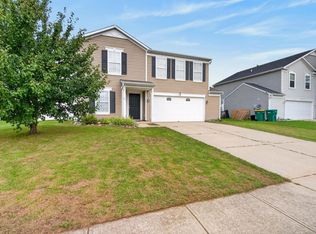 MLS ID #202641311, Cara McLean-Rolfes, Trueblood Real Estate. IRMLS
- $363,9994 bd3 ba2k sqft1629 Tabor Ct, Lafayette, IN 47909For Sale
 MLS ID #202636793, James Deaton, Raeco Realty. IRMLS
- $360,0004 bd3 ba2.3k sqft2816 Flagstone Way, Lafayette, IN 47909For Sale
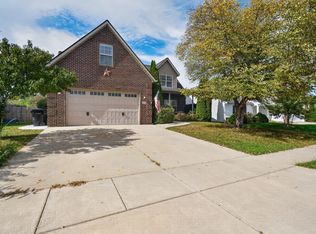 MLS ID #202642563, Cara McLean-Rolfes, Trueblood Real Estate. IRMLS
- $425,0003 bd3 ba1.9k sqft2025 Mondavi Blvd, Lafayette, IN 47909For Sale
 MLS ID #202641696, Spencer Childers, Keller Williams Lafayette. IRMLS
