This inviting four-bedroom, two-and-a-half-bath two-story home offers a main-level bedroom and open concept layout with the great room connected to the kitchen and dining area. The kitchen includes stainless steel appliances, abundant lighting, a prep-friendly island, and a spacious walk-in pantry with built-in storage. The great room features built-in bookshelves and easy backyard access. A large separate laundry room on the main floor includes a washer and dryer. Upstairs, there's a loft space that works great as a playroom, second living area, or workout space along with the primary suite and two additional spacious bedrooms. Outside, the fully fenced backyard includes a large deck and play-set that stays with the home. Major updates provide extra peace of mind, including a new roof in 2024 and new air conditioning, heater, and water heater in 2025. With its functional layout, flexible living spaces, and thoughtful updates, this home is ready for comfortable everyday living.
Active
$360,000
2816 Flagstone Way, Lafayette, IN 47909
4beds
2,312sqft
Single Family Residence
Built in 2010
8,276 Square Feet Lot
$-- Zestimate®
$--/sqft
$-- HOA
What's special
Four-bedroom two-and-a-half-bath two-story homeTwo additional spacious bedroomsLarge deckPrimary suiteMain-level bedroomOpen concept layoutAbundant lighting
- 6 days
- 589
- 62
Likely to sell faster than
Zillow last checked:
Listing updated:
Listed by:
Cara McLean-Rolfes Agt:765-714-3569,
Trueblood Real Estate
Source: IRMLS,MLS#: 202642563
Facts & features
Interior
Bedrooms & bathrooms
- Bedrooms: 4
- Bathrooms: 3
- Full bathrooms: 2
- 1/2 bathrooms: 1
- Main level bedrooms: 1
Bedroom 1
- Level: Upper
Bedroom 2
- Level: Main
Dining room
- Level: Main
- Area: 224
- Dimensions: 16 x 14
Kitchen
- Level: Main
- Area: 168
- Dimensions: 12 x 14
Living room
- Level: Main
- Area: 252
- Dimensions: 18 x 14
Heating
- Natural Gas, Forced Air
Cooling
- Central Air
Appliances
- Included: Disposal, Dishwasher, Microwave, Refrigerator, Washer, Dryer-Electric, Electric Range, Gas Water Heater
- Laundry: Sink, Main Level
Features
- Bookcases, Ceiling-9+, Ceiling Fan(s), Walk-In Closet(s), Laminate Counters, Eat-in Kitchen, Kitchen Island, Open Floorplan, Pantry, Double Vanity, Stand Up Shower, Tub/Shower Combination, Main Level Bedroom Suite, Great Room
- Flooring: Laminate, Tile
- Doors: ENERGY STAR Qualified Doors
- Windows: Double Pane Windows
- Basement: Crawl Space,Sump Pump
- Has fireplace: No
- Fireplace features: None
Interior area
- Total structure area: 2,312
- Total interior livable area: 2,312 sqft
- Finished area above ground: 2,312
- Finished area below ground: 0
Video & virtual tour
Property
Parking
- Total spaces: 2
- Parking features: Attached, Garage Door Opener, Concrete
- Attached garage spaces: 2
- Has uncovered spaces: Yes
Features
- Levels: Two
- Stories: 2
- Patio & porch: Deck, Porch Covered
- Exterior features: Play/Swing Set
- Fencing: Full,Wood
Lot
- Size: 8,276 Square Feet
- Dimensions: 62x134
- Features: Level, 0-2.9999, City/Town/Suburb, Landscaped
Details
- Parcel number: 791105126012.000033
- Other equipment: Sump Pump
Construction
Type & style
- Home type: SingleFamily
- Architectural style: Traditional
- Property subtype: Single Family Residence
Materials
- Brick, Vinyl Siding
- Roof: Shingle
Condition
- New construction: No
- Year built: 2010
Utilities & green energy
- Gas: CenterPoint Energy
- Sewer: City
- Water: City
- Utilities for property: Cable Available
Green energy
- Energy efficient items: Doors, Roof
Community & HOA
Community
- Security: Smoke Detector(s)
- Subdivision: Cobblestone
Location
- Region: Lafayette
Financial & listing details
- Tax assessed value: $334,100
- Annual tax amount: $3,041
- Date on market: 10/14/2026
- Listing terms: Cash,Conventional,FHA,VA Loan
- Road surface type: Asphalt
Estimated market value
Not available
Estimated sales range
Not available
Not available
Price history
| Date | Event | Price |
|---|---|---|
| 10/14/2026 | Listed for sale | $360,000+4.3% |
Source:  IRMLS #202642563 Report a problem IRMLS #202642563 Report a problem | ||
| 2/10/2025 | Sold | $345,000-1.4% |
Source: IRMLS #202500166 Report a problem | ||
| 1/10/2025 | Pending sale | $350,000 |
Source: IRMLS #202500166 Report a problem | ||
| 1/3/2025 | Listed for sale | $350,000+18.6% |
Source: IRMLS #202500166 Report a problem | ||
| 8/23/2021 | Sold | $295,000$128/sqft |
Source: Agent Provided Report a problem | ||
| 7/18/2021 | Pending sale | $295,000 |
Source: IRMLS #202126889 Report a problem | ||
| 7/8/2021 | Listed for sale | $295,000+43.6% |
Source: IRMLS #202126889 Report a problem | ||
| 3/1/2017 | Sold | $205,500-2.1%$89/sqft |
Source: Agent Provided Report a problem | ||
| 12/7/2016 | Listed for sale | $209,900+707.3%$91/sqft |
Source: RE/MAX Ability Plus #201654173 Report a problem | ||
| 11/10/2009 | Sold | $26,000$11/sqft |
Source: Agent Provided Report a problem | ||
Public tax history
| Year | Property taxes | Tax assessment |
|---|---|---|
| 2025 | $3,128 +5.7% | $334,100 +6.8% |
| 2024 | $2,959 +23.8% | $312,800 +5.7% |
| 2023 | $2,390 +5.8% | $295,900 +23.8% |
| 2022 | $2,259 +9.1% | $239,000 +5.8% |
| 2021 | $2,070 +5.7% | $225,900 |
| 2020 | $1,958 +4.6% | -- |
| 2019 | $1,872 +4.1% | $195,800 +4.6% |
| 2018 | $1,799 +9% | $187,200 +4.1% |
| 2017 | $1,651 | $179,900 +7.9% |
| 2016 | $1,651 +1.9% | $166,700 +0.3% |
| 2014 | $1,620 +5% | $166,200 +3.7% |
| 2013 | $1,542 | $160,300 +1.6% |
| 2012 | -- | $157,800 +5.1% |
| 2011 | -- | $150,200 +113.7% |
| 2010 | -- | $70,300 +23333.3% |
| 2009 | $22 | $300 |
Find assessor info on the county website
Monthly payment
Est. payment
Payment breakdown
Explore the cost of this home by adjusting the details. Changes won't be saved.Climate risks
Neighborhood: 47909
Nearby schools
Schools provided by the listing agent
- Elementary: Wea Ridge
- Middle: Wea Ridge
- High: Mc Cutcheon
- District: Tippecanoe School Corp.
Source: IRMLS. This data may not be complete. We recommend contacting the local school district to confirm school assignments for this home.


Similar homes
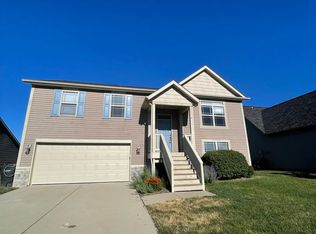
- $363,9994 bd3 ba2k sqft1629 Tabor Ct, Lafayette, IN 47909For Sale
 MLS ID #202636793, James Deaton, Raeco Realty. IRMLS
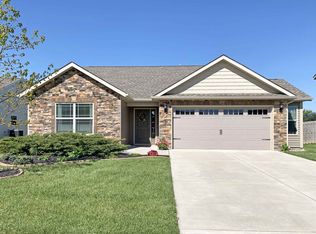
 - $292,9003 bd2 ba1.3k sqft1606 Waverly Dr, Lafayette, IN 47909For Sale
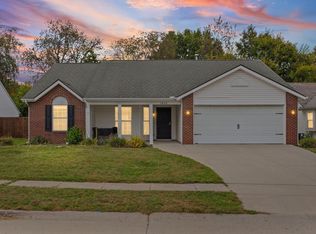 MLS ID #202642922, Chad Chism, Keller Williams Lafayette. IRMLS
 - $325,0003 bd2 ba1.9k sqft3621 Spring Ct N, Lafayette, IN 47909For Sale
 MLS ID #202640299, Janilyn Layton, BerkshireHathaway HS IN Realty. IRMLS
 - $395,0005 bd3 ba2.5k sqft4411 Stergen Dr, Lafayette, IN 47909For Sale
 MLS ID #202627492, Scott Fultz, eXp Realty, LLC. IRMLS
