Welcome to 2025 Mondavi Blvd in desirable Hickory Ridge! This inviting 3-bedroom, 2.5-bath home offers nearly 2,000 square feet of comfortable living space with a functional layout and plenty of room to enjoy. The living room features a cozy gas fireplace, creating a warm gathering space. A standout feature is the oversized attached 2-car garage, offering excellent space for vehicles, storage, hobbies, or additional workspace. Step outside and enjoy the rare benefit of no rear neighbors, providing added privacy and a peaceful backdrop. Conveniently located on Lafayette's south side with easy access to shopping, dining, schools, and everyday amenities. Don't miss the opportunity to make this Hickory Ridge home your own!
Active
$425,000
2025 Mondavi Blvd, Lafayette, IN 47909
3beds
1,959sqft
Single Family Residence
Built in 2019
0.32 Acres Lot
$417,800 Zestimate®
$--/sqft
$46/mo HOA
What's special
Cozy gas fireplaceFunctional layout
- 17 days
- 608
- 49
Likely to sell faster than
Zillow last checked:
Listing updated:
Listed by:
Spencer Childers Agt:765-430-4276,
Keller Williams Lafayette
Source: IRMLS,MLS#: 202641696
Facts & features
Interior
Bedrooms & bathrooms
- Bedrooms: 3
- Bathrooms: 3
- Full bathrooms: 2
- 1/2 bathrooms: 1
- Main level bedrooms: 3
Bedroom 1
- Level: Main
Bedroom 2
- Level: Main
Dining room
- Level: Main
- Area: 182
- Dimensions: 14 x 13
Kitchen
- Level: Main
- Area: 252
- Dimensions: 18 x 14
Living room
- Level: Main
- Area: 288
- Dimensions: 16 x 18
Heating
- Forced Air
Cooling
- Central Air
Appliances
- Included: Disposal, Dishwasher, Microwave, Refrigerator, Washer, Dryer-Electric, Electric Oven, Electric Range, Gas Water Heater, Water Softener Owned
- Laundry: Electric Dryer Hookup
Features
- Ceiling Fan(s), Walk-In Closet(s), Kitchen Island, Double Vanity
- Has basement: No
- Number of fireplaces: 1
- Fireplace features: Living Room, Gas Log
Interior area
- Total structure area: 1,959
- Total interior livable area: 1,959 sqft
- Finished area above ground: 1,959
- Finished area below ground: 0
Video & virtual tour
Property
Parking
- Total spaces: 2
- Parking features: Attached, Garage Door Opener
- Attached garage spaces: 2
Features
- Levels: One
- Stories: 1
- Patio & porch: Covered
- Exterior features: Irrigation System
Lot
- Size: 0.32 Acres
- Dimensions: 133x99
- Features: Corner Lot, Level, Landscaped
Details
- Parcel number: 791115306006.000031
Construction
Type & style
- Home type: SingleFamily
- Property subtype: Single Family Residence
Materials
- Stone, Vinyl Siding
- Foundation: Slab
Condition
- New construction: No
- Year built: 2019
Utilities & green energy
- Sewer: City
- Water: City
Community & HOA
Community
- Security: Carbon Monoxide Detector(s), Smoke Detector(s)
- Subdivision: Hickory Ridge(s)
HOA
- Has HOA: Yes
- HOA fee: $550 annually
Location
- Region: Lafayette
Financial & listing details
- Tax assessed value: $393,700
- Annual tax amount: $1,338
- Date on market: 10/8/2026
Estimated market value
$417,800
$397,000 - $439,000
$2,476/mo
Price history
| Date | Event | Price |
|---|---|---|
| 10/8/2026 | Listed for sale | $425,000 |
Source:  IRMLS #202641696 Report a problem | ||
Public tax history
| Year | Property taxes | Tax assessment |
|---|---|---|
| 2025 | $2,922 +7.8% | $393,700 +4.6% |
| 2024 | $2,711 +7.4% | $376,300 +6.1% |
| 2023 | $2,523 +8.2% | $354,500 +9.3% |
| 2022 | $2,333 +3.6% | $324,400 +7.6% |
| 2021 | $2,253 | $301,500 |
| 2020 | -- | -- |
Find assessor info on the county website
Monthly payment
Est. payment
Payment breakdown
Explore the cost of this home by adjusting the details. Changes won't be saved.Climate risks
Neighborhood: 47909
Nearby schools
Schools provided by the listing agent
- Elementary: Woodland
- Middle: Wea Ridge
- High: Mc Cutcheon
- District: Tippecanoe School Corp.
Source: IRMLS. This data may not be complete. We recommend contacting the local school district to confirm school assignments for this home.


Similar homes
- $425,0004 bd3 ba2.4k sqft4625 Fieldstone Dr, Lafayette, IN 47909For Sale
 MLS ID #202628577, Jason Koch, Keller Williams Lafayette. IRMLS
- $380,0004 bd2 ba2.8k sqft108 Doncaster Dr, Lafayette, IN 47909For Sale
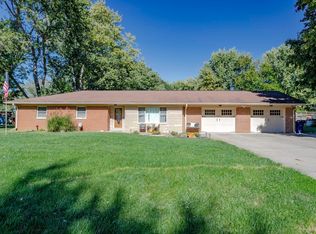 MLS ID #202643531, Michelle Rainey, Keller Williams Lafayette. IRMLS
- $439,9004 bd3 ba2.4k sqft4903 Shearwater Ct, Lafayette, IN 47909For Sale
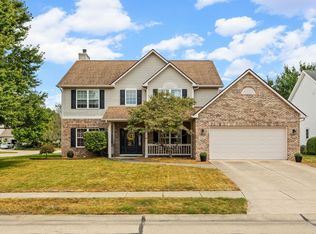 MLS ID #202638059, Jill L Davis, BerkshireHathaway HS IN Realty. IRMLS
- $440,0004 bd3 ba2.6k sqft3816 Gate Rd, Lafayette, IN 47909For Sale
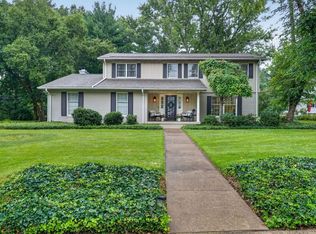 MLS ID #202632124, Kari C Schrader, F.C. Tucker/Shook. IRMLS
