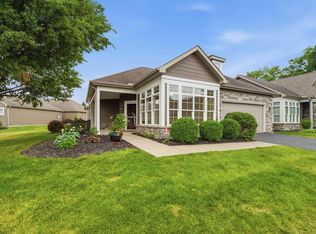
“THE PROMENADE” Rarely available ranch-style condo in a well-maintained community — 2,097 sq ft, 2 bedrooms, 2 baths, and an attached 2-car garage. A courtyard entry and covered porch open to a light-filled floor plan with tray ceilings, crown molding, luxury vinyl plank flooring, and a gas fireplace framed by custom stained-glass accents. The kitchen features quartz countertops, oak cabinetry, tile backsplash, center island with seating, double wall ovens, smooth-top cooktop, and stainless refrigerator, all open to the dining area and great room. A separate sunroom with wraparound windows and slider access to the private patio adds true four-season living space. The primary suite includes a tray ceiling, dual-sink vanity, oversized tile shower with low-threshold entry, and generous closet space. Exterior maintenance, lawn care, and snow removal are handled by the HOA, and residents enjoy the community clubhouse and pool. Low-maintenance living without giving up space
Active
Price cut: $10.1K (9/18)
$409,900
2496 Silverado Cir, Lafayette, IN 47909
2beds
2,097sqft
Condominium
Built in 2012
-- sqft lot
$403,500 Zestimate®
$--/sqft
$-- HOA
What's special
Covered porchQuartz countertopsCourtyard entryTray ceilingsGenerous closet spaceCrown moldingLight-filled floor plan
- 66 days
- 184
- 6
Zillow last checked:
Listing updated:
Listed by:
Alec Williams 260-402-4575,
Heartland Concept Realty
Source: IRMLS,MLS#: 202632742
Facts & features
Interior
Bedrooms & bathrooms
- Bedrooms: 2
- Bathrooms: 2
- Full bathrooms: 2
- Main level bedrooms: 2
Bedroom 1
- Level: Main
Bedroom 2
- Level: Main
Dining room
- Level: Main
- Area: 168
- Dimensions: 14 x 12
Kitchen
- Level: Main
- Area: 204
- Dimensions: 17 x 12
Living room
- Level: Main
- Area: 323
- Dimensions: 19 x 17
Heating
- Conventional
Cooling
- Central Air
Appliances
- Included: Dishwasher, Microwave, Refrigerator, Washer, Electric Oven, Electric Range, Electric Water Heater
Features
- Windows: Window Treatments, Blinds
- Has basement: No
- Number of fireplaces: 1
- Fireplace features: Living Room
Interior area
- Total structure area: 2,097
- Total interior livable area: 2,097 sqft
- Finished area above ground: 2,097
- Finished area below ground: 0
Video & virtual tour
Property
Parking
- Total spaces: 2
- Parking features: Attached
- Attached garage spaces: 2
Features
- Levels: One
- Stories: 1
Lot
- Size: 2,613 Square Feet
- Dimensions: 22x14
- Features: Level
Details
- Parcel number: 791115327073.009031
Construction
Type & style
- Home type: Condo
- Architectural style: Other
- Property subtype: Condominium
Materials
- Cement Board
- Foundation: Slab
Condition
- New construction: No
- Year built: 2012
Utilities & green energy
- Sewer: City
- Water: City
Community & HOA
Community
- Subdivision: Ravenswood
Location
- Region: Lafayette
Financial & listing details
- Tax assessed value: $372,500
- Annual tax amount: $2,512
- Date on market: 8/12/2026
- Listing terms: Cash,Conventional,FHA
Estimated market value
$403,500
$383,000 - $424,000
$2,185/mo
Price history
| Date | Event | Price |
|---|---|---|
| 9/18/2026 | Price change | $409,900-2.4% |
Source:  IRMLS #202632742 Report a problem IRMLS #202632742 Report a problem | ||
| 8/12/2026 | Listed for sale | $420,000 |
Source: IRMLS #202632742 Report a problem | ||
Public tax history
| Year | Property taxes | Tax assessment |
|---|---|---|
| 2025 | $2,523 +3.1% | $372,500 +12.4% |
| 2024 | $2,448 +14.2% | $331,500 +2.1% |
| 2023 | $2,143 +7% | $324,700 +14.7% |
| 2022 | $2,002 +6.6% | $283,000 +6.5% |
| 2021 | $1,879 +6.9% | $265,800 |
| 2020 | $1,758 +5.4% | -- |
| 2019 | $1,668 +12.4% | $252,700 +2.7% |
| 2018 | $1,484 +4.9% | $246,100 +10.9% |
| 2017 | $1,414 | $222,000 +2.9% |
| 2016 | $1,414 +2% | $215,700 +5.3% |
| 2014 | $1,386 +2.4% | $204,900 +1.6% |
| 2013 | $1,354 | $201,600 |
| 2011 | -- | -- |
Find assessor info on the county website
Monthly payment
Est. payment
Payment breakdown
Explore the cost of this home by adjusting the details. Changes won't be saved.Climate risks
Neighborhood: 47909
Nearby schools
Schools provided by the listing agent
- Elementary: Wea Ridge
- Middle: Wea Ridge
- High: Mc Cutcheon
- District: Tippecanoe School Corp.
Source: IRMLS. This data may not be complete. We recommend contacting the local school district to confirm school assignments for this home.


Similar homes
- $425,0003 bd3 ba1.9k sqft2025 Mondavi Blvd, Lafayette, IN 47909For Sale
 MLS ID #202641696, Spencer Childers, Keller Williams Lafayette. IRMLS
 - $425,0004 bd3 ba2.4k sqft4625 Fieldstone Dr, Lafayette, IN 47909For Sale
 MLS ID #202628577, Jason Koch, Keller Williams Lafayette. IRMLS
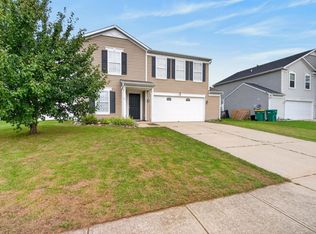
 - $409,9004 bd3 ba3.1k sqft3900 Kyverdale Dr, Lafayette, IN 47909For Sale
 MLS ID #202630844, Jennifer Lane, Homeward Bound Realty LLC. IRMLS
 - $370,0003 bd3 ba2.6k sqft3110 Bardsdell St, Lafayette, IN 47909For Sale
 MLS ID #202641311, Cara McLean-Rolfes, Trueblood Real Estate. IRMLS
