Welcome home to this stunning standalone condo offering the perfect blend of comfort, style, and low-maintenance living! Featuring 2 spacious bedrooms and 2 full bathrooms, this beautifully designed home boasts an open-concept floor plan filled with abundant natural light. The gorgeous kitchen serves as the heart of the home, seamlessly flowing into the living and dining areas, highlighted by a cozy fireplace that's perfect for relaxing evenings. Retreat to the spacious primary suite featuring a large walk-in closet and private bath. Enjoy your morning coffee or unwind after a long day in the bright and inviting sunroom overlooking the large deck—ideal for entertaining guests or simply enjoying the outdoors. With thoughtful design, comfortable living spaces, and countless desirable features throughout, this exceptional condo offers easy living without sacrificing style. Don't miss your opportunity to make this beautiful home yours!
Closed
$385,000
2486 Silverado Cir, Lafayette, IN 47909
2beds
2,072sqft
Condominium
Built in 2012
-- sqft lot
$385,600 Zestimate®
$--/sqft
$2,213 Estimated rent
Home value
$385,600
$362,000 - $413,000
$2,213/mo
Zestimate® history
Owner options
List your home for rent
$2,213/mo
Rent Zestimate®
Find your next renter with Zillow Rental Manager. Plus, with online applications, you can quickly screen prospective tenants – for free.
$2,213/mo
Rent Zestimate®
Refinance and save
$2,821/mo
Est. payment
Refinancing to a lower rate could help reduce your monthly payments and save thousands over the life of the loan.
$2,821/mo
Est. payment
Explore your selling options
Work with a Zillow partner agent
Leverage their expertise and Zillow's premium Showcase listings to get your home seen by more buyers.
Get startedList with your own agent
Get your home in front of millions of buyers by listing it on Zillow.
Learn how to do itSell it yourself
Take full control of how buyers see your home on Zillow by listing For Sale by Owner (FSBO).
List your homeWhat's special
Cozy fireplaceLarge deckPrivate bathSpacious primary suiteSpacious bedroomsBright and inviting sunroomComfortable living spaces
Zillow last checked:
Listing updated:
Listed by:
Samuel McClellan 812-374-7138,
eXp Realty, LLC
Bought with:
Shannon R Smeltz, RB14017406
eXp Realty, LLC
Source: IRMLS,MLS#: 202621410
Facts & features
Interior
Bedrooms & bathrooms
- Bedrooms: 2
- Bathrooms: 2
- Full bathrooms: 2
- Main level bedrooms: 2
Bedroom 1
- Level: Main
Bedroom 2
- Level: Main
Dining room
- Level: Main
- Area: 416
- Dimensions: 26 x 16
Living room
- Level: Main
- Area: 400
- Dimensions: 20 x 20
Office
- Level: Main
- Area: 132
- Dimensions: 11 x 12
Heating
- Conventional
Cooling
- Central Air
Appliances
- Included: Disposal, Range/Oven Hook Up Elec, Microwave, Refrigerator, Washer, Dryer-Electric, Electric Oven, Electric Range, Electric Water Heater, Water Softener Owned
- Laundry: Electric Dryer Hookup, Sink, Main Level, Washer Hookup
Features
- Ceiling-9+, Tray Ceiling(s), Ceiling Fan(s), Walk-In Closet(s), Stone Counters, Entrance Foyer, Kitchen Island, Open Floorplan, Double Vanity, Stand Up Shower, Tub and Separate Shower, Tub/Shower Combination, Bidet
- Doors: Six Panel Doors, Storm Door(s)
- Windows: Skylight(s), Storm Window(s)
- Basement: None
- Attic: Pull Down Stairs,Storage
- Number of fireplaces: 1
- Fireplace features: Living Room
Interior area
- Total structure area: 2,072
- Total interior livable area: 2,072 sqft
- Finished area above ground: 2,072
- Finished area below ground: 0
Property
Parking
- Total spaces: 2
- Parking features: Attached, Garage Door Opener, Garage Utilities
- Attached garage spaces: 2
Accessibility
- Accessibility features: ADA Features
Features
- Levels: One
- Stories: 1
- Patio & porch: Patio, Porch Covered, Porch
Lot
- Size: 2,920 Square Feet
- Dimensions: 73x40
- Features: Level, Landscaped, Near Walking Trail
Details
- Parcel number: 791115327074.009031
Construction
Type & style
- Home type: Condo
- Property subtype: Condominium
Materials
- Brick, Vinyl Siding
Condition
- New construction: No
- Year built: 2012
Utilities & green energy
- Sewer: Public Sewer
- Water: Public
- Utilities for property: Cable Available, Cable Connected
Community & HOA
Community
- Security: Security System, Security System Leased, Smoke Detector(s), Prewired
- Subdivision: Ravenswood
HOA
- Has HOA: Yes
- HOA fee: $365 monthly
Location
- Region: Lafayette
Financial & listing details
- Tax assessed value: $372,500
- Annual tax amount: $2,512
- Date on market: 6/3/2026
- Listing terms: Cash,Conventional,FHA,VA Loan
Price history
| Date | Event | Price |
|---|---|---|
| 7/30/2026 | Sold | $385,000-2.5% |
Source:  IRMLS #202621410 Report a problem IRMLS #202621410 Report a problem | ||
| 7/6/2026 | Pending sale | $395,000 |
Source: IRMLS #202621410 Report a problem | ||
| 6/3/2026 | Listed for sale | $395,000 |
Source: IRMLS #202621410 Report a problem | ||
Public tax history
| Year | Property taxes | Tax assessment |
|---|---|---|
| 2025 | $2,523 +3.1% | $372,500 +12.4% |
| 2024 | $2,448 +12% | $331,500 +2.1% |
| 2023 | $2,186 +6.9% | $324,700 +14.7% |
| 2022 | $2,045 +6.5% | $283,000 +6.5% |
| 2021 | $1,921 +6.8% | $265,800 |
| 2020 | $1,798 +5.3% | -- |
| 2019 | $1,707 +10.8% | $252,700 +2.7% |
| 2018 | $1,541 +4.8% | $246,100 +9.9% |
| 2017 | $1,469 | $224,000 +2.9% |
| 2016 | $1,469 +1.9% | $217,600 +5.4% |
| 2014 | $1,442 +2.4% | $206,400 +1.6% |
| 2013 | $1,408 | $203,100 |
Find assessor info on the county website
Neighborhood: 47909
Nearby homes
- $345,6002 bd2 ba1.5k sqft2488 Silverado Cir, Lafayette, IN 47909Off Market
- $358,4002 bd2 ba1.6k sqft2490 Silverado Cir, Lafayette, IN 47909Off Market
- $377,0002 bd2 ba1.8k sqft2494 Silverado Cir, Lafayette, IN 47909Off Market

- $409,9002 bd2 ba2k sqft2496 Silverado Cir, Lafayette, IN 47909For Sale
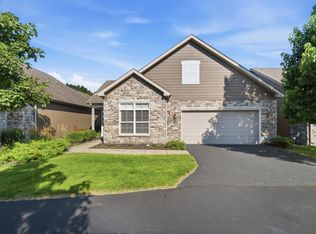
- $383,4002 bd2 ba2.1k sqft2478 Silverado Cir, Lafayette, IN 47909Off Market
- $330,0002 bd2 ba1.8k sqft2487 Silverado Cir, Lafayette, IN 47909Sold
- $401,7002 bd2 ba2k sqft2480 Silverado Cir, Lafayette, IN 47909Off Market
- $353,3002 bd2 ba1.8k sqft2482 Silverado Cir, Lafayette, IN 47909Off Market
Nearby schools
GreatSchools rating
- 7/10Woodland Elementary SchoolGrades: K-5Distance: 1.1 mi
- 5/10Wea Ridge Middle SchoolGrades: 6-8Distance: 0.9 mi
- 8/10McCutcheon High SchoolGrades: 9-12Distance: 2.5 mi
Schools provided by the listing agent
- Elementary: Woodland
- Middle: Wea Ridge
- High: Mc Cutcheon
- District: Tippecanoe School Corp.
Source: IRMLS. This data may not be complete. We recommend contacting the local school district to confirm school assignments for this home.


Get pre-qualified for a loan
At Zillow Home Loans, we can pre-qualify you in as little as 5 minutes with no impact to your credit score.An equal housing lender. NMLS #10287.
- Indiana
- Tippecanoe County
- Lafayette
- 47909
- 2486 Silverado Cir
