Skip main navigation
Closed
  • $330,000

    2487 Silverado Cir, Lafayette, IN 47909

    2beds
    1,849sqft
    Condominium
    Built in 2013
    -- sqft lot
    $331,300 Zestimate®
    $--/sqft
    $2,113 Estimated rent

    Home value

    $331,300

    $311,000 - $354,000

    $2,113/mo

    Zestimate® history
    Loading
    Loading...

    Owner options

    List your home for rent

    $2,113/mo

    Rent Zestimate®

    Find your next renter with Zillow Rental Manager. Plus, with online applications, you can quickly screen prospective tenants – for free.

    Learn more

    $2,113/mo

    Rent Zestimate®

    Refinance and save

    $2,350/mo

    Est. payment

    Refinancing to a lower rate could help reduce your monthly payments and save thousands over the life of the loan.

    See today's rates

    $2,350/mo

    Est. payment

    Explore your selling options

    Work with a Zillow partner agent

    Leverage their expertise and Zillow's premium Showcase listings to get your home seen by more buyers.

    Get started

    List with your own agent

    Get your home in front of millions of buyers by listing it on Zillow.

    Learn how to do it

    Sell it yourself

    Take full control of how buyers see your home on Zillow by listing For Sale by Owner (FSBO).

    List your home

    What's special

    Spacious interiorTwo generous bedroomsOpen-concept designSoaring vaulted ceilingsVersatile denStunning light-filled condoBreakfast bar
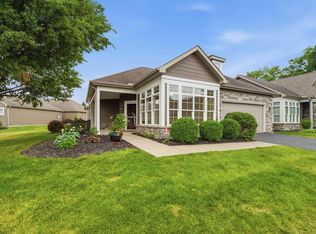
    Experience the ultimate maintenance-free living with this stunning, light-filled condo featuring an open-concept design. The spacious interior boasts two generous bedrooms plus a versatile den that can easily serve as a third bedroom or home office, all complemented by soaring vaulted ceilings and a cozy corner fireplace in the main living area. The heart of the home is the expansive sun room, wrapped in windows to invite natural light. The functional kitchen offers ample cabinetry and a breakfast bar, while the primary suite provides a serene retreat with a double-vanity ensuite and walk-in closet. Practicality meets luxury with a massive two-car garage and a 7x6 storage room located conveniently off the laundry area. Relax on the private, fenced patio equipped with a Sunsetter retractable awning for perfect outdoor comfort. Monthly fee covers exterior maintenance, clubhouse, pool, exercise room, lawn care, snow removal, and trash pickup.

    Zillow last checked:

    Listing updated:

    Listed by:

    Sherry Cole Agt:765-426-9442,

    Keller Williams Lafayette

    Bought with:

    Daphne Potts, RB14051920

    F.C. Tucker/Shook

    Source: IRMLS,MLS#: 202612169MLS Logo

    Facts & features

    Interior

    Bedrooms & bathrooms
    • Bedrooms: 2
    • Bathrooms: 2
    • Full bathrooms: 2
    • Main level bedrooms: 2
    Bedroom 1
    • Level: Main
    Bedroom 2
    • Level: Main
    Dining room
    • Level: Main
    • Area: 156
    • Dimensions: 13 x 12
    Kitchen
    • Level: Main
    • Area: 143
    • Dimensions: 13 x 11
    Living room
    • Level: Main
    • Area: 255
    • Dimensions: 17 x 15
    Office
    • Level: Main
    • Area: 156
    • Dimensions: 13 x 12
    Heating
    • Natural Gas, Forced Air
    Cooling
    • Central Air
    Appliances
    • Included: Disposal, Range/Oven Hook Up Elec, Dishwasher, Microwave, Refrigerator, Washer, Dryer-Electric, Electric Oven, Electric Range, Gas Water Heater, Water Softener Owned
    • Laundry: Electric Dryer Hookup, Main Level, Washer Hookup
    Features
    • 1st Bdrm En Suite, Breakfast Bar, Ceiling-9+, Cathedral Ceiling(s), Ceiling Fan(s), Eat-in Kitchen, Entrance Foyer, Open Floorplan, Split Br Floor Plan, Double Vanity, Stand Up Shower, Tub and Separate Shower, Tub/Shower Combination, Main Level Bedroom Suite
    • Flooring: Hardwood, Carpet
    • Has basement: No
    • Number of fireplaces: 1
    • Fireplace features: Living Room, Gas Log, Insert
    Interior area
    • Total structure area: 1,849
    • Total interior livable area: 1,849 sqft
    • Finished area above ground: 1,849
    • Finished area below ground: 0

    Property

    Parking
    • Total spaces: 2
    • Parking features: Attached, Garage Door Opener, Concrete
    • Attached garage spaces: 2
    • Has uncovered spaces: Yes
    Features
    • Levels: One
    • Stories: 1
    • Fencing: None
    Lot
    • Features: Level, City/Town/Suburb
    Details
    • Parcel number: 791115328014.009031

    Construction

    Type & style
    • Home type: Condo
    • Architectural style: Ranch,Traditional
    • Property subtype: Condominium
    Materials
    • Stone, Vinyl Siding
    • Foundation: Slab, Wood
    • Roof: Asphalt
    Condition
    • New construction: No
    • Year built: 2013

    Utilities & green energy

    • Electric: Duke Energy Indiana
    • Sewer: City
    • Water: City

    Community & neighborhood

    Security
    • Security features: Smoke Detector(s)
    Location
    • Region: Lafayette
    • Subdivision: Ravenswood

    HOA & financial

    HOA
    • Has HOA: Yes
    • HOA fee: $365 monthly

    Other

    Other facts
    • Listing terms: Cash,Conventional,FHA,VA Loan

    Price history

    DateEventPrice
    6/9/2026Sold$330,000-4.3%
    Source: IRMLS #202612169 Report a problem
    5/6/2026Pending sale$345,000
    Source: IRMLS #202612169 Report a problem
    4/9/2026Listed for sale$345,000+54.7%
    Source: IRMLS #202612169 Report a problem
    9/27/2018Sold$223,000-2.6%$121/sqft
    Source: Agent Provided Report a problem
    7/9/2018Listed for sale$229,000$124/sqft
    Source: F C Tucker/Lafayette Inc #201829972 Report a problem

    Public tax history

    YearProperty taxesTax assessment
    2025$2,220 +3.1%$320,600 +7.8%
    2024$2,154 +12%$297,400 +2%
    2023$1,924 +6.9%$291,500 +14.5%
    2022$1,800 +6.5%$254,500 +6.3%
    2021$1,691 +6.8%$239,400
    2020$1,582 +8.1%--
    2019$1,464 -3.3%$227,800 +2.6%
    2018$1,513 +3.8%$222,000 -1.5%
    2017$1,457 $225,400 +2.1%
    2016$1,457 +3.2%$220,800 +5.4%
    2014$1,413 +28155.2%$209,400 +14857.1%
    2013$5 $1,400
    2012-- $1,400
    2011-- $1,400
    2010-- $1,400
    2009$44 $1,400

    Find assessor info on the county website

    Neighborhood: 47909

    Nearby schools

    GreatSchools rating
    Schools provided by the listing agent
    • Elementary: Wea Ridge
    • Middle: Wea Ridge
    • High: Mc Cutcheon
    • District: Tippecanoe School Corp.

    Source: IRMLS. This data may not be complete. We recommend contacting the local school district to confirm school assignments for this home.

    Get pre-qualified for a loan
    At Zillow Home Loans, we can pre-qualify you in as little as 5 minutes with no impact to your credit score.

    An equal housing lender. NMLS #10287.