A quiet retreat in the heart of Lafayette. Set in a peaceful neighborhood just south of Brady Lane, this spacious 3-bedroom, 2-bath home offers a quiet setting with convenient access to the rest of Lafayette. The 2,185-square-foot, one-story floor plan features vaulted ceilings, large windows, and abundant natural light throughout the main living areas. The combination of open ceiling lines and generous windows gives the living spaces a bright, spacious feel, while the kitchen offers ample cabinetry and counter space with an easy connection to the adjoining living areas. A bright four-season room offers a relaxing retreat with views of the surrounding yard and convenient access to a private hot tub. A nearby shower adds comfort and functionality, making the space ideal for unwinding after a long day or enjoying the outdoors in any season. The primary bedroom includes a private en-suite bath, with two additional bedrooms and flexible living space providing room for guests, a home office, hobbies, or everyday living. The outdoor setting is equally appealing. A covered rear patio extends the living space outdoors and overlooks a spacious backyard framed by mature trees and established landscaping. It's a natural spot for outdoor dining, relaxing, or enjoying the shade and privacy of the backyard. The combination of a spacious interior, abundant natural light, vaulted ceilings, and a mature outdoor setting gives this home a comfortable character that is easy to appreciate. Located in a quiet neighborhood just south of Brady Lane, it offers a more relaxed residential setting while remaining close to Lafayette's everyday conveniences.
Active
Price cut: $10K (9/29)
$339,900
3520 Spring Rd, Lafayette, IN 47909
3beds
2,185sqft
Single Family Residence
Built in 1973
0.29 Acres Lot
$333,900 Zestimate®
$--/sqft
$-- HOA
What's special
Bright spacious feelBright four-season roomLarge windowsVaulted ceilingsMature outdoor setting
- 30 days
- 907
- 48
Zillow last checked:
Listing updated:
Listed by:
Chris Bradford 765-714-2550,
Bradford Real Estate
Source: IRMLS,MLS#: 202638820
Facts & features
Interior
Bedrooms & bathrooms
- Bedrooms: 3
- Bathrooms: 2
- Full bathrooms: 2
- Main level bedrooms: 3
Bedroom 1
- Level: Main
Bedroom 2
- Level: Main
Dining room
- Level: Main
- Area: 280
- Dimensions: 20 x 14
Family room
- Level: Main
- Area: 297
- Dimensions: 27 x 11
Kitchen
- Level: Main
- Area: 240
- Dimensions: 20 x 12
Living room
- Level: Main
- Area: 234
- Dimensions: 18 x 13
Heating
- Natural Gas, Conventional, Forced Air
Cooling
- Central Air
Appliances
- Included: Disposal, Range/Oven Hook Up Elec, Dishwasher, Microwave, Refrigerator, Electric Oven, Electric Range, Gas Water Heater, Water Softener Owned
- Laundry: Electric Dryer Hookup, Main Level, Washer Hookup
Features
- 1st Bdrm En Suite, Cathedral Ceiling(s), Laminate Counters, Eat-in Kitchen, Entrance Foyer, Kitchen Island, Pantry, Stand Up Shower, Tub/Shower Combination, Main Level Bedroom Suite
- Flooring: Hardwood, Carpet, Vinyl
- Windows: Skylight(s)
- Basement: Crawl Space,Block,Sump Pump
- Attic: Pull Down Stairs
- Number of fireplaces: 1
- Fireplace features: Dining Room, Wood Burning
Interior area
- Total structure area: 2,185
- Total interior livable area: 2,185 sqft
- Finished area above ground: 2,185
- Finished area below ground: 0
Video & virtual tour
Property
Parking
- Total spaces: 2
- Parking features: Attached, Garage Door Opener, Concrete
- Attached garage spaces: 2
- Has uncovered spaces: Yes
Features
- Levels: One
- Stories: 1
- Patio & porch: Covered, Porch Covered
- Fencing: Picket,Vinyl
Lot
- Size: 0.29 Acres
- Dimensions: 115x110
- Features: Corner Lot, City/Town/Suburb, Landscaped
Details
- Parcel number: 791103306012.000033
- Other equipment: Sump Pump
Construction
Type & style
- Home type: SingleFamily
- Architectural style: Ranch
- Property subtype: Single Family Residence
Materials
- Brick, Vinyl Siding
- Roof: Shingle
Condition
- New construction: No
- Year built: 1973
Utilities & green energy
- Sewer: Public Sewer
- Water: Well
Community & HOA
Community
- Security: Smoke Detector(s)
- Subdivision: Wood Ridge / Woodridge
Location
- Region: Lafayette
Financial & listing details
- Tax assessed value: $245,200
- Annual tax amount: $2,222
- Date on market: 9/18/2026
- Listing terms: Cash,Conventional,FHA,VA Loan
Estimated market value
$333,900
$317,000 - $351,000
$1,984/mo
Price history
| Date | Event | Price |
|---|---|---|
| 9/29/2026 | Price change | $339,900-2.9% |
Source:  IRMLS #202638820 Report a problem | ||
| 9/18/2026 | Listed for sale | $349,900-2.8% |
Source: IRMLS #202638820 Report a problem | ||
| 7/24/2024 | Listing removed | -- |
Source: Owner Report a problem | ||
| 7/10/2024 | Listed for sale | $360,000+30.9%$165/sqft |
Source: Owner Report a problem | ||
| 4/3/2022 | Pending sale | $275,000 |
Source: IRMLS #202211123 Report a problem | ||
| 4/1/2022 | Listed for sale | $275,000 |
Source: IRMLS #202211123 Report a problem | ||
Public tax history
| Year | Property taxes | Tax assessment |
|---|---|---|
| 2025 | $2,290 +5.9% | $245,200 +7.1% |
| 2024 | $2,163 +28.2% | $229,000 +6.6% |
| 2023 | $1,687 +1.9% | $214,800 +26.6% |
| 2022 | $1,655 +4.7% | $169,700 +1.9% |
| 2021 | $1,581 +3.5% | $166,500 |
| 2020 | $1,527 +0.8% | -- |
| 2019 | $1,514 +2.5% | $153,700 |
| 2018 | $1,477 +6.4% | $153,700 +2.5% |
| 2017 | $1,388 | $149,900 +2.3% |
| 2016 | $1,388 -2.2% | $146,600 +8.1% |
| 2014 | $1,420 +15.9% | $135,600 -1.1% |
| 2013 | $1,224 | $137,100 +0.7% |
| 2012 | -- | $136,100 -20.9% |
| 2011 | -- | $172,100 |
| 2010 | -- | $172,100 |
| 2009 | $3,196 +148.1% | $172,100 +5.4% |
| 2008 | $1,288 -37.3% | $163,300 -0.4% |
| 2007 | $2,055 +24.7% | $163,900 +17% |
| 2006 | $1,649 -7.6% | $140,100 |
| 2005 | $1,784 +10.2% | $140,100 |
| 2004 | $1,619 +2.6% | $140,100 |
| 2003 | $1,579 -3.6% | $140,100 +70.4% |
| 2002 | $1,637 | $82,200 |
| 2001 | -- | $82,200 |
Find assessor info on the county website
Monthly payment
Est. payment
Payment breakdown
Explore the cost of this home by adjusting the details. Changes won't be saved.Climate risks
Neighborhood: 47909
Nearby schools
Schools provided by the listing agent
- Elementary: Dayton
- Middle: Wainwright
- High: Mc Cutcheon
- District: Tippecanoe School Corp.
Source: IRMLS. This data may not be complete. We recommend contacting the local school district to confirm school assignments for this home.
Similar homes
- $325,0003 bd2 ba1.9k sqft3621 Spring Ct N, Lafayette, IN 47909For Sale
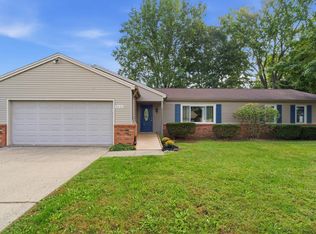 MLS ID #202640299, Janilyn Layton, BerkshireHathaway HS IN Realty. IRMLS
- $292,9003 bd2 ba1.3k sqft1606 Waverly Dr, Lafayette, IN 47909For Sale
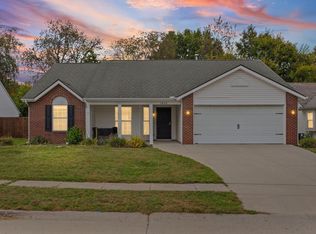 MLS ID #202642922, Chad Chism, Keller Williams Lafayette. IRMLS
- $360,0004 bd3 ba2.3k sqft2816 Flagstone Way, Lafayette, IN 47909For Sale
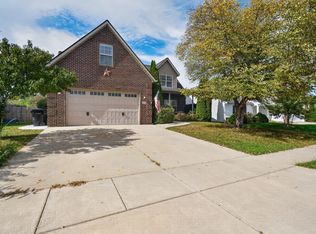 MLS ID #202642563, Cara McLean-Rolfes, Trueblood Real Estate. IRMLS
- $339,0003 bd3 ba2k sqft3996 Druze Ave, Lafayette, IN 47909For Sale
 MLS ID #202630991, Lindsey R Foster, Rose Gold Realty. IRMLS
