Major price improvement! Long term owner, beautifully maintained estate tucked away on a quiet cul-de-sac, offering the perfect blend of privacy, space, and convenience. With amazing curb appeal and an expansive .60-acre lot, this surprisingly spacious ranch offers a peaceful, country-like setting while still being close to everything Lafayette has to offer. With over 3,000 square feet of finished living space, this home provides plenty of room to spread out. The thoughtful ranch-style layout is complemented by a finished basement, offering even more space and flexibility. Inside, you'll find two inviting living spaces, including one featuring a wet bar—perfect for entertaining, relaxing, or hosting friends and family. A stunning floor-to-ceiling brick fireplace creates a warm and impressive focal point. Outside, enjoy the generous lot with a partially fenced yard, plenty of room for recreation and gardening, and the peaceful setting of a cul-de-sac. The property offers the best of both worlds: the tranquility and space of a country setting with the convenience of being just minutes from local amenities, shopping, dining, and more. A rare opportunity to own a spacious, one-owner estate in a desirable Lafayette location. Come see all that 164 Coldbrook Court has to offer!
Active
Price cut: $5.9K (10/8)
$445,000
164 Coldbrook Ct, Lafayette, IN 47909
3beds
3,081sqft
Single Family Residence
Built in 1991
0.6 Acres Lot
$437,800 Zestimate®
$--/sqft
$-- HOA
What's special
Finished basementPeaceful country-like settingPartially fenced yardStunning floor-to-ceiling brick fireplaceAmazing curb appealThoughtful ranch-style layoutTwo inviting living spaces
- 50 days
- 369
- 15
Zillow last checked:
Listing updated:
Listed by:
Dustin Robinson 765-413-7872,
Lafayette Listing Realty LLC,
Reagan Geswein,
Lafayette Listing Realty LLC
Source: IRMLS,MLS#: 202635351
Facts & features
Interior
Bedrooms & bathrooms
- Bedrooms: 3
- Bathrooms: 3
- Full bathrooms: 2
- 1/2 bathrooms: 1
- Main level bedrooms: 3
Bedroom 1
- Level: Main
Bedroom 2
- Level: Main
Dining room
- Level: Main
- Area: 272
- Dimensions: 16 x 17
Family room
- Level: Main
- Area: 551
- Dimensions: 29 x 19
Kitchen
- Level: Main
- Area: 132
- Dimensions: 11 x 12
Living room
- Level: Main
- Area: 345
- Dimensions: 23 x 15
Heating
- Natural Gas, Forced Air
Cooling
- Central Air
Appliances
- Included: Disposal, Dishwasher, Microwave, Refrigerator, Electric Range, Gas Water Heater, Water Softener Owned
- Laundry: Electric Dryer Hookup, Sink, Main Level, Washer Hookup
Features
- 1st Bdrm En Suite, Bar, Bookcases, Ceiling-9+, Ceiling Fan(s), Vaulted Ceiling(s), Walk-In Closet(s), Laminate Counters, Eat-in Kitchen, Soaking Tub, Wet Bar, Tub and Separate Shower, Tub/Shower Combination, Main Level Bedroom Suite, Great Room, Custom Cabinetry
- Flooring: Carpet, Tile, Vinyl
- Basement: Partial,Finished,Unfinished,Concrete
- Number of fireplaces: 2
- Fireplace features: Family Room, Living Room, Gas Log
Interior area
- Total structure area: 4,038
- Total interior livable area: 3,081 sqft
- Finished area above ground: 2,692
- Finished area below ground: 389
Video & virtual tour
Property
Parking
- Total spaces: 2
- Parking features: Attached, Garage Door Opener
- Attached garage spaces: 2
Accessibility
- Accessibility features: ADA Features
Features
- Levels: One
- Stories: 1
- Patio & porch: Deck, Porch Covered
- Exterior features: Irrigation System
- Fencing: Picket,Wood
Lot
- Size: 0.6 Acres
- Dimensions: 125x240 approximated
- Features: Cul-De-Sac, Level, 0-2.9999, City/Town/Suburb, Landscaped
Details
- Additional structures: Shed
- Parcel number: 791103351004.000033
Construction
Type & style
- Home type: SingleFamily
- Architectural style: Ranch
- Property subtype: Single Family Residence
Materials
- Brick, Vinyl Siding
- Roof: Shingle
Condition
- New construction: No
- Year built: 1991
Utilities & green energy
- Sewer: City
- Water: City
Community & HOA
Community
- Security: Smoke Detector(s)
- Subdivision: Wood Ridge / Woodridge
Location
- Region: Lafayette
Financial & listing details
- Tax assessed value: $404,800
- Annual tax amount: $3,683
- Date on market: 8/28/2026
- Listing terms: Cash,Conventional,FHA,VA Loan
Estimated market value
$437,800
$416,000 - $460,000
$2,548/mo
Price history
| Date | Event | Price |
|---|---|---|
| 10/8/2026 | Price change | $445,000-1.3% |
Source:  IRMLS #202635351 Report a problem IRMLS #202635351 Report a problem | ||
| 9/8/2026 | Price change | $450,900-9.8% |
Source: IRMLS #202635351 Report a problem | ||
| 8/28/2026 | Listed for sale | $499,900 |
Source: IRMLS #202635351 Report a problem | ||
Public tax history
| Year | Property taxes | Tax assessment |
|---|---|---|
| 2025 | $3,589 +3.8% | $404,800 +12.8% |
| 2024 | $3,457 +35.1% | $358,900 +4.3% |
| 2023 | $2,558 +2.1% | $344,100 +34% |
| 2022 | $2,506 +5.1% | $256,800 +2.1% |
| 2021 | $2,385 +3.8% | $251,600 |
| 2020 | $2,298 -1.8% | -- |
| 2019 | $2,340 +3.6% | $230,800 |
| 2018 | $2,258 +2.4% | $230,800 +3.6% |
| 2017 | $2,206 | $222,800 +2.4% |
| 2016 | $2,206 -1.8% | $217,600 +8.4% |
| 2014 | $2,246 +15.5% | $200,800 +4.1% |
| 2013 | $1,944 | $192,900 -1.2% |
| 2012 | -- | $195,200 -17.9% |
| 2011 | -- | $237,700 |
| 2010 | -- | $237,700 +0.5% |
| 2009 | $4,746 +129.9% | $236,600 +1.5% |
| 2008 | $2,065 -37.5% | $233,100 -0.5% |
| 2007 | $3,302 +16% | $234,300 +9.3% |
| 2006 | $2,846 -7.6% | $214,300 |
| 2005 | $3,080 +10.2% | $214,300 |
| 2004 | $2,795 +0.9% | $214,300 |
| 2003 | $2,771 -5.3% | $214,300 +56.9% |
| 2002 | $2,925 | $136,600 |
| 2001 | -- | $136,600 |
Find assessor info on the county website
Monthly payment
Est. payment
Payment breakdown
Explore the cost of this home by adjusting the details. Changes won't be saved.Climate risks
Neighborhood: 47909
Nearby schools
Schools provided by the listing agent
- Elementary: Wea Ridge
- Middle: Wea Ridge
- High: Mc Cutcheon
- District: Tippecanoe School Corp.
Source: IRMLS. This data may not be complete. We recommend contacting the local school district to confirm school assignments for this home.
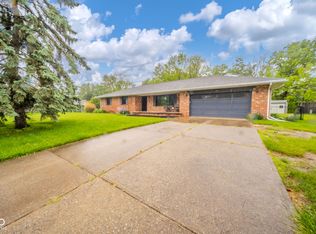
Similar homes
- $449,0004 bd4 ba3.6k sqft1606 Stone Valley Ct, Lafayette, IN 47909For Sale
 MLS ID #202638511, Sherry Cole, Keller Williams Lafayette. IRMLS
 - $440,0004 bd3 ba2.6k sqft3816 Gate Rd, Lafayette, IN 47909For Sale
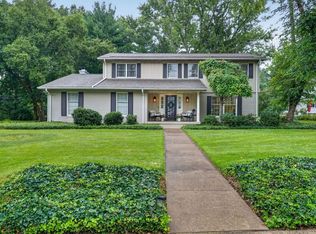 MLS ID #202632124, Kari C Schrader, F.C. Tucker/Shook. IRMLS
 - $409,9004 bd3 ba3.1k sqft3900 Kyverdale Dr, Lafayette, IN 47909For Sale
 MLS ID #202630844, Jennifer Lane, Homeward Bound Realty LLC. IRMLS
 - $439,9004 bd3 ba2.4k sqft4903 Shearwater Ct, Lafayette, IN 47909For Sale
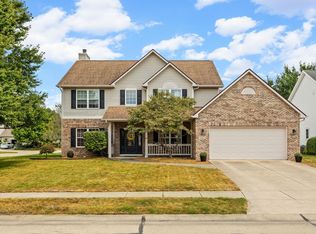 MLS ID #202638059, Jill L Davis, BerkshireHathaway HS IN Realty. IRMLS
