Welcome to this stunning 4-bedroom, 2-full and 2-half-bath home with a full basement. Step inside a soaring 2-story foyer that leads past a formal dining room and a stylish front living room into the light-filled main living areas. At the heart of the home, the kitchen boasts white cabinetry, granite countertops, stainless steel appliances, a center island, and a sunlit breakfast nook that opens into a cozy family room with a gas fireplace. Downstairs, the basement offers an expansive recreation space and an additional half bath. Upstairs, the spacious primary suite is complete with a large walk-in closet and an en-suite bath with a double vanity and jetted soaking tub. Modern updates include a dedicated mudroom with built-in storage off the 3-car garage, a sprawling back deck, and a fully fenced backyard with mature shade trees. Huge bonus- Roof and water heater only 6 years old and the HVAC is only 4 years old
Active
$449,000
1606 Stone Valley Ct, Lafayette, IN 47909
4beds
3,642sqft
Single Family Residence
Built in 1999
0.3 Acres Lot
$440,500 Zestimate®
$--/sqft
$13/mo HOA
What's special
Full basementSpacious primary suiteFormal dining roomSunlit breakfast nookSprawling back deckGranite countertopsJetted soaking tub
- 21 days
- 685
- 89
Zillow last checked:
Listing updated:
Listed by:
Sherry Cole Agt:765-426-9442,
Keller Williams Lafayette
Source: IRMLS,MLS#: 202638511
Facts & features
Interior
Bedrooms & bathrooms
- Bedrooms: 4
- Bathrooms: 4
- Full bathrooms: 2
- 1/2 bathrooms: 2
Bedroom 1
- Level: Upper
Bedroom 2
- Level: Upper
Dining room
- Level: Main
- Area: 228
- Dimensions: 12 x 19
Family room
- Level: Main
- Area: 285
- Dimensions: 19 x 15
Kitchen
- Level: Main
- Area: 156
- Dimensions: 12 x 13
Living room
- Level: Main
- Area: 324
- Dimensions: 18 x 18
Heating
- Natural Gas, Forced Air
Cooling
- Central Air
Appliances
- Included: Disposal, Range/Oven Hook Up Gas, Dishwasher, Microwave, Refrigerator, Gas Oven, Water Filtration System, Gas Water Heater, Water Softener Owned
- Laundry: Gas Dryer Hookup, Main Level, Washer Hookup
Features
- 1st Bdrm En Suite, Ceiling-9+, Ceiling Fan(s), Walk-In Closet(s), Stone Counters, Entrance Foyer, Kitchen Island, Stand Up Shower, Tub and Separate Shower, Tub/Shower Combination, Formal Dining Room
- Flooring: Carpet, Tile
- Basement: Full,Partially Finished,Concrete
- Number of fireplaces: 1
- Fireplace features: Family Room, Gas Starter
Interior area
- Total structure area: 3,642
- Total interior livable area: 3,642 sqft
- Finished area above ground: 2,408
- Finished area below ground: 1,234
Video & virtual tour
Property
Parking
- Total spaces: 3
- Parking features: Attached, Concrete
- Attached garage spaces: 3
- Has uncovered spaces: Yes
Features
- Levels: Two
- Stories: 2
- Exterior features: Balcony
- Fencing: Full,Privacy
Lot
- Size: 0.3 Acres
- Dimensions: 80x160
- Features: Level, City/Town/Suburb
Details
- Parcel number: 791109326005.000033
Construction
Type & style
- Home type: SingleFamily
- Architectural style: Traditional
- Property subtype: Single Family Residence
Materials
- Brick, Vinyl Siding
- Roof: Asphalt
Condition
- New construction: No
- Year built: 1999
Utilities & green energy
- Sewer: City
- Water: City
Community & HOA
Community
- Subdivision: Water Stone / Waterstone
HOA
- Has HOA: Yes
- HOA fee: $158 annually
Location
- Region: Lafayette
Financial & listing details
- Annual tax amount: $3,659
- Date on market: 9/17/2026
- Listing terms: Cash,Conventional,FHA,VA Loan
Estimated market value
$440,500
$418,000 - $463,000
$3,026/mo
Price history
| Date | Event | Price |
|---|---|---|
| 9/17/2026 | Listed for sale | $449,000 |
Source:  IRMLS #202638511 Report a problem IRMLS #202638511 Report a problem | ||
Public tax history
Tax history is unavailable.
Monthly payment
Est. payment
Payment breakdown
Explore the cost of this home by adjusting the details. Changes won't be saved.Climate risks
Neighborhood: 47909
Nearby schools
Schools provided by the listing agent
- Elementary: Wea Ridge
- Middle: Wea Ridge
- High: Mc Cutcheon
- District: Tippecanoe School Corp.
Source: IRMLS. This data may not be complete. We recommend contacting the local school district to confirm school assignments for this home.
- $428,2004 bd4 ba3.6k sqft1606 Stonevalley Ct, Lafayette, IN 47909Off Market

- $397,200-- bd2 ba2.6k sqft1602 Stonevalley Ct, Lafayette, IN 47909Off Market
- $386,500-- bd2 ba1.8k sqft1610 Stonevalley Ct, Lafayette, IN 47909Off Market
- $382,1003 bd3 ba3.5k sqft1607 Stonevalley Ct, Lafayette, IN 47909Off Market

Similar homes
- $409,9004 bd3 ba3.1k sqft3900 Kyverdale Dr, Lafayette, IN 47909For Sale
 MLS ID #202630844, Jennifer Lane, Homeward Bound Realty LLC. IRMLS
 - $445,0003 bd3 ba3k sqft164 Coldbrook Ct, Lafayette, IN 47909For Sale
 MLS ID #202635351, Dustin Robinson, Lafayette Listing Realty LLC. IRMLS
 - $440,0004 bd3 ba2.6k sqft3816 Gate Rd, Lafayette, IN 47909For Sale
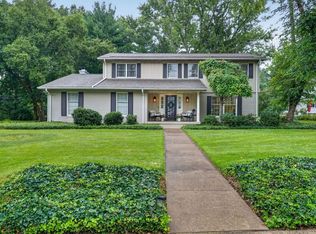 MLS ID #202632124, Kari C Schrader, F.C. Tucker/Shook. IRMLS
 - $439,9004 bd3 ba2.4k sqft4903 Shearwater Ct, Lafayette, IN 47909For Sale
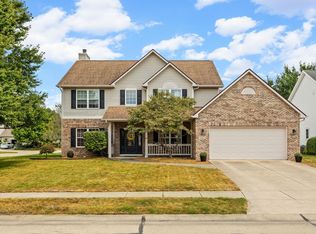 MLS ID #202638059, Jill L Davis, BerkshireHathaway HS IN Realty. IRMLS
