Welcome to your dream home! Tucked away on a peaceful cul-de-sac in the desirable Butler Meadows neighborhood, this home sits directly across from local schools and is just a 10 min drive to Purdue. This stunning 3,439-square-foot residence offers 5 bedrooms and 3.5 bathrooms across three beautifully finished levels. The main level features a spacious living room anchored by a cozy fireplace, a formal dining area, a private office den, and a convenient laundry room. The open-concept kitchen boasts a large central island and stainless steel appliances. For ultimate privacy, the main-floor master suite offers a luxurious escape with a spa-like bath featuring a tiled walk-in shower and separate soaking tub. Upstairs, you will find three generously sized bedrooms, a full bath, and a versatile open loft. The fully finished basement expands your living space with a massive family room, a dedicated wet bar, a fifth bedroom, and a full bath. Complete with efficient zone heating and a large, fully fenced backyard featuring an expansive concrete patio, this home is move-in ready.
Active
Price cut: $9K (9/22)
$489,000
5030 Indigo Ct, Lafayette, IN 47909
5beds
3,439sqft
Single Family Residence
Built in 2018
0.27 Acres Lot
$484,200 Zestimate®
$--/sqft
$23/mo HOA
What's special
Fully finished basementCozy fireplaceVersatile open loftEfficient zone heatingPeaceful cul-de-sacFormal dining areaMain-floor master suite
- 122 days
- 307
- 32
Zillow last checked:
Listing updated:
Listed by:
Sherry Cole Agt:765-426-9442,
Keller Williams Lafayette
Source: IRMLS,MLS#: 202625495
Facts & features
Interior
Bedrooms & bathrooms
- Bedrooms: 5
- Bathrooms: 4
- Full bathrooms: 3
- 1/2 bathrooms: 1
- Main level bedrooms: 1
Bedroom 1
- Level: Main
Bedroom 2
- Level: Upper
Dining room
- Level: Main
- Area: 169
- Dimensions: 13 x 13
Family room
- Level: Lower
- Area: 352
- Dimensions: 16 x 22
Kitchen
- Level: Main
- Area: 104
- Dimensions: 13 x 8
Living room
- Level: Main
- Area: 270
- Dimensions: 18 x 15
Office
- Level: Main
- Area: 121
- Dimensions: 11 x 11
Heating
- Electric, Heat Pump
Cooling
- Central Air
Appliances
- Included: Disposal, Range/Oven Hk Up Gas/Elec, Dishwasher, Microwave, Refrigerator, Washer, Dryer-Electric, Electric Oven, Electric Water Heater
- Laundry: Electric Dryer Hookup, Main Level, Washer Hookup
Features
- Ceiling-9+, Ceiling Fan(s), Vaulted Ceiling(s), Walk-In Closet(s), Stone Counters, Kitchen Island, Open Floorplan, Split Br Floor Plan, Double Vanity, Wet Bar, Kitchenette, Stand Up Shower, Tub and Separate Shower, Tub/Shower Combination, Main Level Bedroom Suite, Formal Dining Room
- Basement: Full,Finished,Concrete
- Number of fireplaces: 1
- Fireplace features: Living Room
Interior area
- Total structure area: 3,924
- Total interior livable area: 3,439 sqft
- Finished area above ground: 2,439
- Finished area below ground: 1,000
Video & virtual tour
Property
Parking
- Total spaces: 2
- Parking features: Attached
- Attached garage spaces: 2
Accessibility
- Accessibility features: ADA Features
Features
- Levels: Two
- Stories: 2
- Has spa: Yes
- Spa features: Jet/Garden Tub
- Fencing: Full,Privacy
Lot
- Size: 0.27 Acres
- Dimensions: 101x120
- Features: Cul-De-Sac, Level, Rural Subdivision, Landscaped
Details
- Parcel number: 791120127011.000030
Construction
Type & style
- Home type: SingleFamily
- Architectural style: Traditional
- Property subtype: Single Family Residence
Materials
- Cedar, Stone, Vinyl Siding
- Roof: Shingle
Condition
- New construction: No
- Year built: 2018
Utilities & green energy
- Sewer: City
- Water: City
Community & HOA
Community
- Subdivision: Butler Meadows
HOA
- Has HOA: Yes
- HOA fee: $275 annually
Location
- Region: Lafayette
Financial & listing details
- Tax assessed value: $502,700
- Annual tax amount: $3,689
- Date on market: 6/26/2026
Estimated market value
$484,200
$460,000 - $508,000
$3,238/mo
Price history
| Date | Event | Price |
|---|---|---|
| 9/22/2026 | Price change | $489,000-1.8% |
Source:  IRMLS #202625495 Report a problem IRMLS #202625495 Report a problem | ||
| 8/28/2026 | Price change | $498,000-2.2% |
Source: IRMLS #202625495 Report a problem | ||
| 7/22/2026 | Price change | $509,000-2.8% |
Source: IRMLS #202625495 Report a problem | ||
| 6/26/2026 | Listed for sale | $523,900+27.8% |
Source: IRMLS #202625495 Report a problem | ||
| 8/28/2020 | Listing removed | $409,900$119/sqft |
Source: Keller Williams Lafayette #202013303 Report a problem | ||
| 8/12/2020 | Listed for sale | $409,900+7.9%$119/sqft |
Source: Keller Williams Lafayette #202013303 Report a problem | ||
| 8/10/2020 | Sold | $380,000-5%$110/sqft |
Source: Agent Provided Report a problem | ||
| 6/8/2020 | Price change | $399,900-2.4%$116/sqft |
Source: Keller Williams Lafayette #202013303 Report a problem | ||
| 5/11/2020 | Price change | $409,900-2.4%$119/sqft |
Source: Keller Williams Lafayette #202013303 Report a problem | ||
| 4/16/2020 | Listed for sale | $420,000-1.3%$122/sqft |
Source: Keller Williams Lafayette #202013303 Report a problem | ||
| 8/3/2018 | Sold | $425,407$124/sqft |
Source: Agent Provided Report a problem | ||
Public tax history
| Year | Property taxes | Tax assessment |
|---|---|---|
| 2025 | $3,919 +6.2% | $502,700 +0.4% |
| 2024 | $3,690 | $500,600 +5% |
| 2023 | -- | $476,800 +18.7% |
| 2022 | $2,715 +9.8% | $401,800 +14.1% |
| 2021 | $2,473 +12.4% | $352,200 |
| 2020 | $2,201 +43916.4% | -- |
| 2019 | $5 -56.9% | $307,800 +38375% |
| 2018 | $12 +0.5% | $800 |
| 2017 | $12 | $800 |
| 2016 | $12 -1.9% | $800 |
| 2014 | $12 | $800 |
| 2013 | -- | -- |
Find assessor info on the county website
Monthly payment
Est. payment
Payment breakdown
Explore the cost of this home by adjusting the details. Changes won't be saved.Climate risks
Neighborhood: 47909
Nearby schools
Schools provided by the listing agent
- Elementary: Mayflower Mill
- Middle: Wea Ridge
- High: Mc Cutcheon
- District: Tippecanoe School Corp.
Source: IRMLS. This data may not be complete. We recommend contacting the local school district to confirm school assignments for this home.
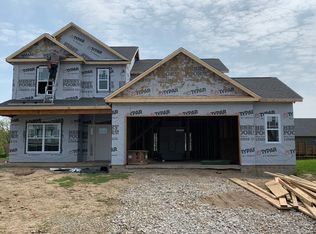
Similar homes
- $499,0004 bd4 ba3.5k sqft4540 Blackstone Ct, Lafayette, IN 47909For Sale
 MLS ID #202631942, Adriane Henderson, Raeco Realty. IRMLS
 - $499,9004 bd4 ba2.6k sqft4715 Beringer Dr, Lafayette, IN 47909For Sale
 MLS ID #202637102, Jordin Youst, Rose Gold Realty. IRMLS
 - $439,9004 bd3 ba2.4k sqft4903 Shearwater Ct, Lafayette, IN 47909For Sale
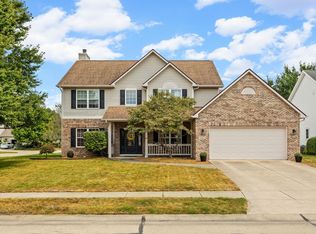 MLS ID #202638059, Jill L Davis, BerkshireHathaway HS IN Realty. IRMLS
 - $450,0005 bd3 ba3.3k sqft4571 Duckhorn Ln, Lafayette, IN 47909For Sale
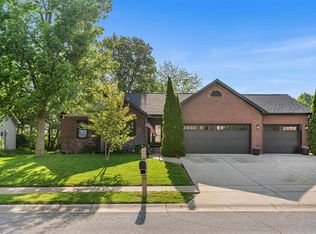 MLS ID #202619171, Michael Sims, Redlow Group. IRMLS
