Fall in love with better-than-new. This Milakis-built home in Concord Ridge is only three years old — and it's ready for your first golden-season evening on the covered front porch. At 3,056 square feet across two levels, there's room for everyone (and everything) this fall and for years to come. Step inside to an open-concept main floor built for gathering. Luxury vinyl plank flows throughout, connecting a private den — ideal for a home office — a mudroom that keeps boots and backpacks out of sight, and a great room anchored by a custom gas fireplace. It's the coziest spot in the house once the leaves start to turn. The chef-inspired kitchen is the heart of it all: a large center island, quartz countertops, stainless appliances, a tile backsplash, and cabinetry to spare. Made for Thanksgiving prep and everyday ease. Upstairs, four generously sized bedrooms, a spacious open loft, and a second-floor laundry room keep life simple. The owner's suite is a true retreat — a tray ceiling with rope lighting, a spa-like bath with a soaking tub, custom-tiled walk-in shower, dual vanity, and two walk-in closets. Outside, the fully fenced backyard with full-yard irrigation and a covered patio invites crisp fall evenings, while the 3-car garage and thoughtful landscaping complete the picture. Located in the Tippecanoe School Corporation (Woodland Elementary, Wea Ridge Middle, McCutcheon High), this move-in-ready home sits in one of south Lafayette's most sought-after neighborhoods. Don't let this one fall through your fingers. Schedule your private showing today.
Active
Price cut: $5K (10/1)
$514,900
3601 Hyacinth Ln, Lafayette, IN 47909
4beds
3,056sqft
Single Family Residence
Built in 2023
9,713 Square Feet Lot
$507,700 Zestimate®
$--/sqft
$40/mo HOA
What's special
Spacious open loftCabinetry to spareCovered front porchQuartz countertopsOpen-concept main floorFour generously sized bedroomsDual vanity
- 98 days
- 284
- 20
Zillow last checked:
Listing updated:
Listed by:
Rebecca Rush Agt:765-491-0721,
BerkshireHathaway HS IN Realty
Source: IRMLS,MLS#: 202627677
Facts & features
Interior
Bedrooms & bathrooms
- Bedrooms: 4
- Bathrooms: 3
- Full bathrooms: 2
- 1/2 bathrooms: 1
Bedroom 1
- Level: Upper
Bedroom 2
- Level: Upper
Dining room
- Level: Main
- Area: 180
- Dimensions: 12 x 15
Family room
- Level: Upper
- Area: 340
- Dimensions: 20 x 17
Kitchen
- Level: Main
- Area: 195
- Dimensions: 13 x 15
Living room
- Level: Main
- Area: 374
- Dimensions: 22 x 17
Office
- Level: Main
- Area: 168
- Dimensions: 14 x 12
Heating
- Natural Gas, Conventional
Cooling
- Central Air
Appliances
- Included: Disposal, Dishwasher, Microwave, Refrigerator, Exhaust Fan, Gas Range, Gas Water Heater, Water Softener Owned
Features
- Ceiling-9+, Tray Ceiling(s), Ceiling Fan(s), Walk-In Closet(s), Stone Counters, Entrance Foyer, Soaking Tub, Kitchen Island, Open Floorplan, Double Vanity, Stand Up Shower, Tub and Separate Shower, Tub/Shower Combination
- Flooring: Carpet, Tile, Vinyl
- Windows: Blinds
- Has basement: No
- Number of fireplaces: 1
- Fireplace features: Family Room, Gas Log
Interior area
- Total structure area: 3,056
- Total interior livable area: 3,056 sqft
- Finished area above ground: 3,056
- Finished area below ground: 0
Video & virtual tour
Property
Parking
- Total spaces: 3
- Parking features: Attached, Garage Door Opener, Concrete
- Attached garage spaces: 3
- Has uncovered spaces: Yes
Features
- Levels: Two
- Stories: 2
- Patio & porch: Covered, Porch Covered
- Exterior features: Irrigation System
- Fencing: Wood
Lot
- Size: 9,713 Square Feet
- Dimensions: 135x72
- Features: Level, City/Town/Suburb
Details
- Parcel number: 791114453048.000030
Construction
Type & style
- Home type: SingleFamily
- Architectural style: Traditional
- Property subtype: Single Family Residence
Materials
- Cedar, Stone, Vinyl Siding
- Foundation: Slab
- Roof: Shingle
Condition
- New construction: No
- Year built: 2023
Utilities & green energy
- Sewer: City
- Water: City
- Utilities for property: Cable Available
Community & HOA
Community
- Security: Smoke Detector(s)
- Subdivision: Concord Ridge
HOA
- Has HOA: Yes
- HOA fee: $475 annually
Location
- Region: Lafayette
Financial & listing details
- Tax assessed value: $494,800
- Annual tax amount: $3,092
- Date on market: 7/10/2026
- Listing terms: Conventional,FHA,VA Loan
Estimated market value
$507,700
$482,000 - $533,000
$2,998/mo
Price history
| Date | Event | Price |
|---|---|---|
| 10/1/2026 | Price change | $514,900-1% |
Source:  IRMLS #202627677 Report a problem IRMLS #202627677 Report a problem | ||
| 7/10/2026 | Listed for sale | $519,900+9.4% |
Source: IRMLS #202627677 Report a problem | ||
| 3/2/2023 | Sold | $475,400+1.2% |
Source: IRMLS #202301825 Report a problem | ||
| 2/17/2023 | Listed for sale | $469,900 |
Source: IRMLS #202301825 Report a problem | ||
| 1/24/2023 | Contingent | $469,900 |
Source: IRMLS #202301825 Report a problem | ||
| 1/20/2023 | Listed for sale | $469,900 |
Source: IRMLS #202301825 Report a problem | ||
Public tax history
| Year | Property taxes | Tax assessment |
|---|---|---|
| 2025 | $3,208 -4.4% | $494,800 +7.9% |
| 2024 | $3,357 +36867.4% | $458,400 +4.6% |
| 2023 | $9 | $438,100 +72916.7% |
| 2022 | -- | $600 |
Find assessor info on the county website
Monthly payment
Est. payment
Payment breakdown
Explore the cost of this home by adjusting the details. Changes won't be saved.Climate risks
Neighborhood: 47909
Nearby schools
Schools provided by the listing agent
- Elementary: Woodland
- Middle: Wea Ridge
- High: Mc Cutcheon
- District: Tippecanoe School Corp.
Source: IRMLS. This data may not be complete. We recommend contacting the local school district to confirm school assignments for this home.

Similar homes
- $510,0004 bd4 ba3.5k sqft4540 Blackstone Ct, Lafayette, IN 47909For Sale
 MLS ID #202631942, Adriane Henderson, Raeco Realty. IRMLS
 - $499,9004 bd4 ba2.6k sqft4715 Beringer Dr, Lafayette, IN 47909For Sale
 MLS ID #202637102, Jordin Youst, Rose Gold Realty. IRMLS
 - $489,0005 bd4 ba3.4k sqft5030 Indigo Ct, Lafayette, IN 47909For Sale
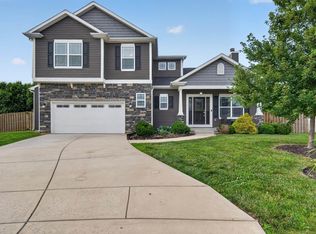 MLS ID #202625495, Sherry Cole, Keller Williams Lafayette. IRMLS
 - $510,0004 bd3 ba3k sqft1066 Chesapeake Pointe Dr, Lafayette, IN 47909Active
 MLS ID #22109622, Michael Botkin, CENTURY 21 Scheetz. MIBOR as distributed by MLS GRID
