Welcome home to this stunning 4-bedroom, 2.5-bath residence that truly checks every box on your wish list! Step inside to discover an inviting great room featuring upgraded flooring and a cozy fireplace, creating the perfect gathering space for family and friends. The open-concept layout flows seamlessly into the beautifully appointed kitchen, designed for both everyday living and effortless entertaining. Highlights include elegant cabinetry, quartz countertops, stainless steel appliances, a spacious center island with bar seating, and a generous walk-in pantry. The main-floor owner's suite offers a private retreat, complete with a luxurious en-suite bath featuring a large walk-in shower, double-bowl vanity, relaxing garden tub, and an expansive walk-in closet. Upstairs, you'll find three additional bedrooms, a full bath, and a versatile game/media room-ideal for movie nights, a playroom, home office, or additional living space. Additional features include a desirable 3-car garage, a covered patio perfect for enjoying your morning coffee or evening glass of wine, and a spacious fenced backyard with plenty of room to relax, entertain, or play. Combining comfort, style, and functionality, this exceptional home offers everything you've been searching for. Schedule your private showing today!
Active
Price cut: $20K (9/28)
$510,000
1066 Chesapeake Pointe Dr, Lafayette, IN 47909
4beds
3,064sqft
Residential, Single Family Residence
Built in 2019
0.34 Acres Lot
$-- Zestimate®
$166/sqft
$43/mo HOA
What's special
Cozy fireplaceQuartz countertopsLuxurious en-suite bathDouble-bowl vanityPrivate retreatInviting great roomExpansive walk-in closet
- 117 days
- 459
- 16
Zillow last checked:
Listing updated:
Listed by:
Michael Botkin mbotkin@c21scheetz.com,
CENTURY 21 Scheetz
Source: MIBOR as distributed by MLS GRID,MLS#: 22109622
Facts & features
Interior
Bedrooms & bathrooms
- Bedrooms: 4
- Bathrooms: 3
- Full bathrooms: 2
- 1/2 bathrooms: 1
- Main level bathrooms: 2
- Main level bedrooms: 1
Primary bedroom
- Level: Main
- Area: 255 Square Feet
- Dimensions: 17x15
Bedroom 2
- Level: Upper
- Area: 208 Square Feet
- Dimensions: 16x13
Bedroom 3
- Level: Upper
- Area: 195 Square Feet
- Dimensions: 15x13
Bedroom 4
- Level: Upper
- Area: 180 Square Feet
- Dimensions: 15x12
Dining room
- Level: Main
- Area: 144 Square Feet
- Dimensions: 12x12
Kitchen
- Level: Main
- Area: 600 Square Feet
- Dimensions: 20x30
Laundry
- Features: Tile-Ceramic
- Level: Main
- Area: 42 Square Feet
- Dimensions: 7x6
Living room
- Level: Main
- Area: 323 Square Feet
- Dimensions: 19x17
Loft
- Level: Upper
- Area: 361 Square Feet
- Dimensions: 19x19
Heating
- Zoned, Forced Air, Natural Gas
Cooling
- Central Air
Appliances
- Included: Dishwasher, Dryer, Disposal, Microwave, Gas Oven, Refrigerator, Washer, Water Softener Owned
- Laundry: Main Level
Features
- Kitchen Island
- Has basement: No
- Number of fireplaces: 1
- Fireplace features: Gas Log, Living Room
Interior area
- Total structure area: 3,064
- Total interior livable area: 3,064 sqft
Property
Parking
- Total spaces: 2
- Parking features: Attached
- Attached garage spaces: 2
Features
- Levels: Two
- Stories: 2
- Patio & porch: Covered
- Exterior features: Sprinkler System
- Fencing: Fenced,Full
Lot
- Size: 0.34 Acres
Details
- Parcel number: 791013226022000020
- Horse amenities: None
Construction
Type & style
- Home type: SingleFamily
- Architectural style: Traditional
- Property subtype: Residential, Single Family Residence
Materials
- Vinyl With Stone
- Foundation: Slab
Condition
- New construction: No
- Year built: 2019
Utilities & green energy
- Water: Public
Community & HOA
Community
- Subdivision: Chesapeake Landing
HOA
- Has HOA: Yes
- Services included: Other
- HOA fee: $520 annually
- HOA phone: 765-423-5333
Location
- Region: Lafayette
Financial & listing details
- Price per square foot: $166/sqft
- Tax assessed value: $460,900
- Annual tax amount: $3,244
- Date on market: 6/25/2026
- Cumulative days on market: 119 days
Estimated market value
Not available
Estimated sales range
Not available
Not available
Price history
| Date | Event | Price |
|---|---|---|
| 9/28/2026 | Price change | $510,000-3.8% |
Source:  IRMLS #202625178 Report a problem IRMLS #202625178 Report a problem | ||
| 7/20/2026 | Price change | $530,000-2.8% |
Source: IRMLS #202625178 Report a problem | ||
| 6/25/2026 | Listed for sale | $545,000+14.7%$178/sqft |
Source:  MIBOR as distributed by MLS GRID #22109622 Report a problem MIBOR as distributed by MLS GRID #22109622 Report a problem | ||
| 10/29/2024 | Sold | $475,000 |
Source: IRMLS #202434900 Report a problem | ||
| 10/7/2024 | Pending sale | $475,000 |
Source: IRMLS #202434900 Report a problem | ||
| 9/19/2024 | Price change | $475,000-4% |
Source: IRMLS #202434900 Report a problem | ||
| 9/12/2024 | Listed for sale | $495,000 |
Source: IRMLS #202434900 Report a problem | ||
Public tax history
| Year | Property taxes | Tax assessment |
|---|---|---|
| 2025 | $2,986 +9.8% | $460,900 +8.3% |
| 2024 | $2,720 -1.4% | $425,500 +5.7% |
| 2023 | $2,757 +9% | $402,600 +8.8% |
| 2022 | $2,529 +6.9% | $369,900 +7% |
| 2021 | $2,366 +34496.2% | $345,600 |
| 2020 | $7 | -- |
| 2019 | -- | $400 |
Find assessor info on the county website
Monthly payment
Est. payment
Payment breakdown
Explore the cost of this home by adjusting the details. Changes won't be saved.Climate risks
Neighborhood: 47909
Nearby schools
Schools provided by the listing agent
- Elementary: Mintonye Elementary School
- Middle: Southwestern Middle School
- High: McCutcheon High School
Source: MIBOR as distributed by MLS GRID. This data may not be complete. We recommend contacting the local school district to confirm school assignments for this home.
- $459,5003 bd3 ba2.4k sqft1108 Chesapeake Pointe Dr, Lafayette, IN 47909Off Market
- $495,6004 bd3 ba2.9k sqft1048 Chesapeake Pointe Dr, Lafayette, IN 47909Off Market
- $525,0005 bd4 ba3.4k sqft1073 Chesapeake Pointe Dr, Lafayette, IN 47909Sold

- $599,4005 bd4 ba3.5k sqft1073 Chesapeake Pointe Dr, Lafayette, IN 47909Off Market
Similar homes
- $509,9004 bd3 ba2.6k sqft4390 Bayside Dr, Lafayette, IN 47909New Construction
 MLS ID #202624310, Ashley Milakis Spencer, Raeco Realty. IRMLS
 - $510,0004 bd4 ba3.5k sqft4540 Blackstone Ct, Lafayette, IN 47909For Sale
 MLS ID #202631942, Adriane Henderson, Raeco Realty. IRMLS
 - $489,0005 bd4 ba3.4k sqft5030 Indigo Ct, Lafayette, IN 47909For Sale
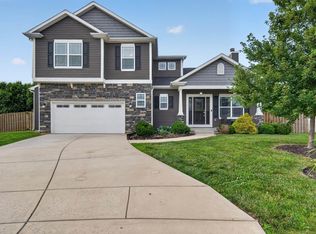 MLS ID #202625495, Sherry Cole, Keller Williams Lafayette. IRMLS
 - $499,9004 bd4 ba2.6k sqft4715 Beringer Dr, Lafayette, IN 47909For Sale
 MLS ID #202637102, Jordin Youst, Rose Gold Realty. IRMLS
