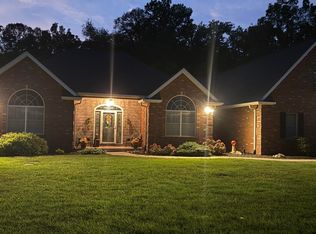
Discover the perfect blend of luxury, functionality, and space at 802 W 625 S, Lafayette, IN. Situated on a sprawling 3.5960 acre lot, this exceptional 4 bedroom, 3.5 bath residence offers a serene country lifestyle within the highly desirable Tippecanoe School Corporation. The home boasts high end finishes throughout, including solid oak wood flooring and a gourmet kitchen featuring granite countertops, a custom pantry, and brand new appliances, in 2022. The finished basement provides ample space for recreation or extended living and offers a separate staircase to the garage. The property is also a hobbyist’s dream. Enjoy a massive detached garage with a separate 200 amp service, ideal for workshops or storage. The star of the property is the 64x42, 16-foot tall, heated pole barn (built in 2023) with concrete floor, fiber internet, and its own bathroom. The grounds are lined with mature trees, a charming treehouse, above ground pool and plenty of space to roam. This home has been meticulously maintained with significant improvements: 2025, new fascia, siding and soffit, 2022 new furnace, 2021, new roof, Pella windows, blacktop, carpet and water softener. AND, seller is willing to offer $5,000 towards buyers' closing costs or a rate buy down with an acceptable offer. This turnkey property has so much to offer!
Active
Price cut: $25K (10/9)
$695,000
802 W 625 S, Lafayette, IN 47909
4beds
3,507sqft
Single Family Residence
Built in 1994
3.6 Acres Lot
$-- Zestimate®
$--/sqft
$-- HOA
What's special
Finished basementAbove ground poolPella windowsCharming treehouseGranite countertopsHigh end finishes throughoutWater softener
- 38 days
- 2,053
- 161
Zillow last checked:
Listing updated:
Listed by:
Bethany Raney 765-337-7312,
F.C. Tucker/Shook
Source: IRMLS,MLS#: 202637528
Facts & features
Interior
Bedrooms & bathrooms
- Bedrooms: 4
- Bathrooms: 4
- Full bathrooms: 2
- 1/2 bathrooms: 2
Bedroom 1
- Level: Upper
Bedroom 2
- Level: Upper
Dining room
- Level: Main
- Area: 132
- Dimensions: 12 x 11
Family room
- Level: Main
- Area: 870
- Dimensions: 29 x 30
Kitchen
- Level: Main
- Area: 306
- Dimensions: 18 x 17
Living room
- Level: Main
- Area: 273
- Dimensions: 13 x 21
Heating
- Propane, Forced Air
Cooling
- Central Air, Heat Pump
Appliances
- Included: Disposal, Range/Oven Hook Up Gas, Dishwasher, Microwave, Refrigerator, Electric Range, Water Filtration System, Gas Water Heater, Water Softener Owned
- Laundry: Electric Dryer Hookup, Laundry Chute
Features
- Sound System, Ceiling Fan(s), Walk-In Closet(s), Countertops-Solid Surf, Eat-in Kitchen, Entrance Foyer, Kitchen Island, Natural Woodwork, Double Vanity, Wiring-Smart Home, Tub/Shower Combination
- Flooring: Hardwood, Carpet, Vinyl
- Basement: Full,Finished,Concrete,Sump Pump
- Number of fireplaces: 1
- Fireplace features: Living Room, Insert
Interior area
- Total structure area: 3,641
- Total interior livable area: 3,507 sqft
- Finished area above ground: 2,657
- Finished area below ground: 850
Video & virtual tour
Property
Parking
- Total spaces: 3
- Parking features: Attached, Garage Door Opener, Heated Garage, Garage Utilities, Concrete, Gravel
- Attached garage spaces: 3
- Has uncovered spaces: Yes
Features
- Levels: Two
- Stories: 2
- Patio & porch: Deck, Porch Covered
- Exterior features: Fire Pit, Play/Swing Set
- Pool features: Above Ground
- Fencing: None
Lot
- Size: 3.6 Acres
- Dimensions: 156x641
- Features: Few Trees, 3-5.9999, Rural, Landscaped
Details
- Additional structures: Pole/Post Building, Second Garage
- Parcel number: 791130101003.000030
- Other equipment: Home Theater, Pool Equipment, Sump Pump+Battery Backup
Construction
Type & style
- Home type: SingleFamily
- Architectural style: Traditional
- Property subtype: Single Family Residence
Materials
- Vinyl Siding
- Roof: Asphalt,Shingle
Condition
- New construction: No
- Year built: 1994
Utilities & green energy
- Electric: REMC
- Gas: Other
- Sewer: Septic Tank
- Water: Well
- Utilities for property: Cable Connected
Green energy
- Energy efficient items: Lighting, Thermostat, Windows
Community & HOA
Community
- Security: Security System, Carbon Monoxide Detector(s), Smoke Detector(s)
- Subdivision: None
Location
- Region: Lafayette
Financial & listing details
- Tax assessed value: $486,100
- Annual tax amount: $3,463
- Date on market: 9/11/2026
- Listing terms: Cash,Conventional,FHA,USDA Loan,VA Loan
Estimated market value
Not available
Estimated sales range
Not available
Not available
Price history
| Date | Event | Price |
|---|---|---|
| 10/9/2026 | Price change | $695,000-3.5% |
Source:  IRMLS #202637528 Report a problem | ||
| 9/28/2026 | Price change | $720,000-2.7% |
Source: IRMLS #202637528 Report a problem | ||
| 9/11/2026 | Listed for sale | $740,000+64.8% |
Source: IRMLS #202637528 Report a problem | ||
| 9/3/2021 | Sold | $449,000$128/sqft |
Source: Agent Provided Report a problem | ||
| 7/26/2021 | Pending sale | $449,000 |
Source: IRMLS #202129054 Report a problem | ||
| 7/20/2021 | Listed for sale | $449,000+63.9% |
Source: IRMLS #202129054 Report a problem | ||
| 12/1/2014 | Sold | $274,000-1.8%$78/sqft |
Source: Agent Provided Report a problem | ||
| 10/11/2014 | Price change | $279,000-3.8%$80/sqft |
Source: Mentor Listing Realty of Lafayette, Inc. #201435443 Report a problem | ||
| 8/14/2014 | Listed for sale | $289,900-6.2%$83/sqft |
Source: Mentor Listing Realty of Lafayette, Inc. #201435443 Report a problem | ||
| 4/27/2010 | Listing removed | $309,000$88/sqft |
Source: CENTURY 21 Realty Group I #9944045 Report a problem | ||
| 3/13/2010 | Listed for sale | $309,000+4.7%$88/sqft |
Source: Realty Group Partners, LLC dba CENTURY 21 Realty Group #9944045 Report a problem | ||
| 11/7/2009 | Listing removed | $295,000$84/sqft |
Source: CENTURY 21 Realty Group I #9938374 Report a problem | ||
| 6/4/2009 | Listed for sale | $295,000-3.3%$84/sqft |
Source: Century 21 #9938374 Report a problem | ||
| 5/3/2009 | Listing removed | $305,000$87/sqft |
Source: Keller Williams Realty #9937645 Report a problem | ||
| 11/9/2008 | Price change | $305,000-3.1%$87/sqft |
Source: Keller Williams Realty #9935852 Report a problem | ||
| 8/25/2008 | Listed for sale | $314,900$90/sqft |
Source: Keller Williams Realty #9935852 Report a problem | ||
Public tax history
| Year | Property taxes | Tax assessment |
|---|---|---|
| 2025 | $3,739 +30.4% | $486,100 +15.1% |
| 2024 | $2,868 +13.3% | $422,200 +16.8% |
| 2023 | $2,533 +3.5% | $361,600 +13.1% |
| 2022 | $2,447 +5.1% | $319,600 +5.6% |
| 2021 | $2,328 +5% | $302,600 |
| 2020 | $2,218 +6.4% | -- |
| 2019 | $2,084 -0.5% | $293,300 +2.3% |
| 2018 | $2,095 +13.6% | $286,700 +0.6% |
| 2017 | $1,845 | $284,900 +11% |
| 2016 | $1,845 +2.6% | $256,700 +1.8% |
| 2014 | $1,799 -53.3% | $252,100 -1% |
| 2013 | $3,854 | $254,600 -5.5% |
| 2012 | -- | $269,400 -12.5% |
| 2011 | -- | $308,000 +0.6% |
| 2010 | -- | $306,200 |
| 2009 | $4,649 +118% | $306,200 +14.3% |
| 2008 | $2,132 -8.4% | $267,900 +20.1% |
| 2007 | $2,328 +21.2% | $223,100 +17.1% |
| 2006 | $1,921 -3.6% | $190,500 |
| 2005 | $1,991 +10.1% | $190,500 |
| 2004 | $1,809 +2.5% | $190,500 |
| 2003 | $1,765 +7.6% | $190,500 +82.1% |
| 2002 | $1,640 | $104,600 |
| 2001 | -- | $104,600 |
Find assessor info on the county website
Monthly payment
Est. payment
Payment breakdown
Explore the cost of this home by adjusting the details. Changes won't be saved.Climate risks
Neighborhood: 47909
Nearby schools
Schools provided by the listing agent
- Elementary: Mintonye
- Middle: Southwestern
- High: Mc Cutcheon
- District: Tippecanoe School Corp.
Source: IRMLS. This data may not be complete. We recommend contacting the local school district to confirm school assignments for this home.

Similar homes
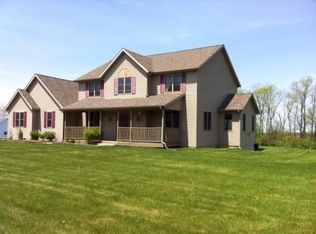
- $694,9005 bd4 ba4.6k sqft676 E 700 S, Lafayette, IN 47909For Sale
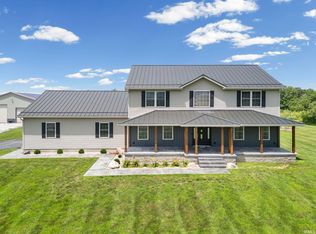 MLS ID #202626667, Chad Chism, Keller Williams Lafayette. IRMLS
- $580,0004 bd3 ba3.1k sqft7618 S 350 E, Lafayette, IN 47909For Sale
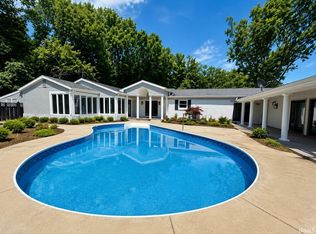 MLS ID #202607714, Danielle Russell, Lafayette Listing Realty LLC. IRMLS
- $719,0004 bd4 ba2.2k sqft8900 Cornell Ct, Lafayette, IN 47905For Sale
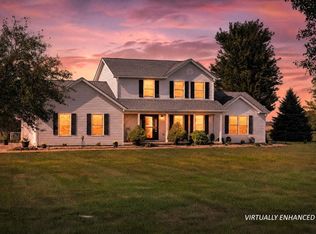 MLS ID #202640891, Jason Conley, Raeco Realty. IRMLS
- $699,9994 bd4 ba3.4k sqft7287 N 900 E, Lafayette, IN 47905For Sale
 MLS ID #202628123, Mary Ann Downam, Integrity Home Advisors, RE. IRMLS
