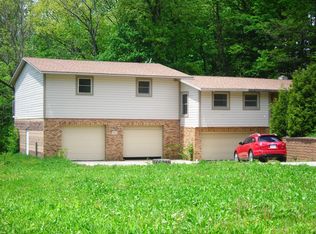
Beautifully renovated and situated on 3.56 acres, this spacious 3,164 sq. ft. ranch offers 4 bedrooms, including 2 private primary suites, and 3 full bathrooms. The inviting interior features stylish updates, custom built-ins, and a bonus “pool room” with a bar, perfect for entertaining. Outside, enjoy the in-ground pool, expansive yard, peaceful surroundings, and the Wea Creek running along the property. A large shed with epoxy flooring and lighting provides additional space for storage, hobbies, or a workshop. With generous living space, acreage, thoughtful updates, and plenty of outdoor space to enjoy, this move-in-ready home offers a unique combination of comfort, versatility, and indoor-outdoor living. Schedule your private showing today and experience all this property has to offer!
Active
Price cut: $4K (10/6)
$580,000
7618 S 350 E, Lafayette, IN 47909
4beds
3,164sqft
Single Family Residence
Built in 1963
3.56 Acres Lot
$574,700 Zestimate®
$--/sqft
$-- HOA
What's special
Peaceful surroundingsIn-ground poolStylish updatesInviting interiorCustom built-insGenerous living spaceExpansive yard
- 221 days
- 2,078
- 128
Zillow last checked:
Listing updated:
Listed by:
Danielle Russell 765-714-0626,
Lafayette Listing Realty LLC
Source: IRMLS,MLS#: 202607714
Facts & features
Interior
Bedrooms & bathrooms
- Bedrooms: 4
- Bathrooms: 3
- Full bathrooms: 3
- Main level bedrooms: 4
Bedroom 1
- Level: Main
Bedroom 2
- Level: Main
Dining room
- Level: Main
- Area: 120
- Dimensions: 12 x 10
Family room
- Level: Main
- Area: 238
- Dimensions: 17 x 14
Kitchen
- Level: Main
- Area: 96
- Dimensions: 12 x 8
Living room
- Level: Main
- Area: 336
- Dimensions: 21 x 16
Office
- Level: Main
- Area: 154
- Dimensions: 14 x 11
Heating
- Electric, Forced Air
Cooling
- Central Air
Appliances
- Included: Disposal, Range/Oven Hook Up Elec, Dishwasher, Microwave, Refrigerator, Washer, Dryer-Electric, Ice Maker, Washer/Dryer Stacked, Electric Range, Electric Water Heater, Water Softener Owned
- Laundry: Electric Dryer Hookup, Main Level, Washer Hookup
Features
- 1st Bdrm En Suite, Bar, Ceiling Fan(s), Walk-In Closet(s), Countertops-Solid Surf, Crown Molding, Eat-in Kitchen, Pantry, Double Vanity, Stand Up Shower, Tub/Shower Combination, Main Level Bedroom Suite
- Flooring: Carpet, Vinyl
- Basement: Crawl Space,Sump Pump
- Has fireplace: No
- Fireplace features: None
Interior area
- Total structure area: 3,164
- Total interior livable area: 3,164 sqft
- Finished area above ground: 3,164
- Finished area below ground: 0
Video & virtual tour
Property
Parking
- Total spaces: 2
- Parking features: Attached, Garage Door Opener, Asphalt
- Attached garage spaces: 2
- Has uncovered spaces: Yes
Features
- Levels: One
- Stories: 1
- Pool features: In Ground
- Fencing: Full,Privacy,Wood
- Has view: Yes
- On waterfront: Yes
- Waterfront features: Waterfront, Bayfront, Creek
- Frontage length: Water Frontage(50)
Lot
- Size: 3.56 Acres
- Dimensions: 620 X 250
- Features: Few Trees, 3-5.9999, Landscaped
Details
- Additional structures: Shed
- Parcel number: 791135300008.000030
- Other equipment: Sump Pump
Construction
Type & style
- Home type: SingleFamily
- Architectural style: Ranch
- Property subtype: Single Family Residence
Materials
- Brick, Wood Siding
- Foundation: Slab
Condition
- New construction: No
- Year built: 1963
Utilities & green energy
- Sewer: Septic Tank
- Water: Well
Community & HOA
Community
- Security: Smoke Detector(s)
- Subdivision: None
Location
- Region: Lafayette
Financial & listing details
- Tax assessed value: $368,700
- Annual tax amount: $2,562
- Date on market: 3/10/2026
- Listing terms: Cash,Conventional,FHA,USDA Loan,VA Loan
Estimated market value
$574,700
$546,000 - $603,000
$2,756/mo
Price history
| Date | Event | Price |
|---|---|---|
| 10/6/2026 | Price change | $580,000-0.7% |
Source:  IRMLS #202607714 Report a problem IRMLS #202607714 Report a problem | ||
| 9/28/2026 | Price change | $584,000-0.2% |
Source: IRMLS #202607714 Report a problem | ||
| 9/21/2026 | Price change | $585,000-0.7% |
Source: IRMLS #202607714 Report a problem | ||
| 9/11/2026 | Price change | $589,000-0.2% |
Source: IRMLS #202607714 Report a problem | ||
| 9/10/2026 | Listed for sale | $590,000 |
Source: IRMLS #202607714 Report a problem | ||
| 8/9/2026 | Pending sale | $590,000 |
Source: IRMLS #202607714 Report a problem | ||
| 7/23/2026 | Price change | $590,000-1.7% |
Source: IRMLS #202607714 Report a problem | ||
| 7/12/2026 | Pending sale | $600,000 |
Source: IRMLS #202607714 Report a problem | ||
| 6/25/2026 | Price change | $600,000-1.6% |
Source: IRMLS #202607714 Report a problem | ||
| 6/4/2026 | Price change | $610,000-0.3% |
Source: IRMLS #202607714 Report a problem | ||
| 5/28/2026 | Price change | $612,000-0.6% |
Source: IRMLS #202607714 Report a problem | ||
| 5/7/2026 | Price change | $615,999-0.6% |
Source: IRMLS #202607714 Report a problem | ||
| 4/15/2026 | Price change | $620,000-0.6% |
Source: IRMLS #202607714 Report a problem | ||
| 4/13/2026 | Price change | $624,000-0.2% |
Source: IRMLS #202607714 Report a problem | ||
| 4/6/2026 | Price change | $625,000-0.8% |
Source: IRMLS #202607714 Report a problem | ||
| 3/29/2026 | Price change | $630,000-1.4% |
Source: IRMLS #202607714 Report a problem | ||
| 3/16/2026 | Price change | $639,000-1.8% |
Source: IRMLS #202607714 Report a problem | ||
| 3/10/2026 | Listed for sale | $651,000+176.6% |
Source: IRMLS #202607714 Report a problem | ||
| 10/28/2024 | Sold | $235,400$74/sqft |
Source: Public Record Report a problem | ||
Public tax history
| Year | Property taxes | Tax assessment |
|---|---|---|
| 2025 | $2,562 +1.8% | $368,700 +8.4% |
| 2024 | $2,517 +17.7% | $340,000 +4% |
| 2023 | $2,138 +13.5% | $326,900 +16.9% |
| 2022 | $1,884 +11.2% | $279,700 +12.1% |
| 2021 | $1,694 +12.1% | $249,400 |
| 2020 | $1,511 +9.5% | -- |
| 2019 | $1,380 +11.4% | $219,200 +6.3% |
| 2018 | $1,238 +5% | $206,200 +7.9% |
| 2017 | $1,179 | $191,100 +2.9% |
| 2016 | $1,179 +4.8% | $185,800 +8.3% |
| 2014 | $1,125 -3.7% | $171,600 -3.4% |
| 2013 | $1,169 | $177,600 -2.8% |
| 2012 | -- | $182,700 +7.5% |
| 2011 | -- | $169,900 -20.3% |
| 2010 | -- | $213,100 +23.2% |
| 2009 | $2,316 | $173,000 |
Find assessor info on the county website
Monthly payment
Est. payment
Payment breakdown
Explore the cost of this home by adjusting the details. Changes won't be saved.Climate risks
Neighborhood: 47909
Nearby schools
Schools provided by the listing agent
- Elementary: Woodland
- Middle: Wea Ridge
- High: Mc Cutcheon
- District: Tippecanoe School Corp.
Source: IRMLS. This data may not be complete. We recommend contacting the local school district to confirm school assignments for this home.

Similar homes
- $695,0004 bd4 ba3.5k sqft802 W 625 S, Lafayette, IN 47909For Sale
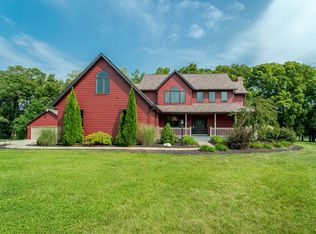 MLS ID #202637528, Bethany Raney, F.C. Tucker/Shook. IRMLS
 - $694,9005 bd4 ba4.6k sqft676 E 700 S, Lafayette, IN 47909For Sale
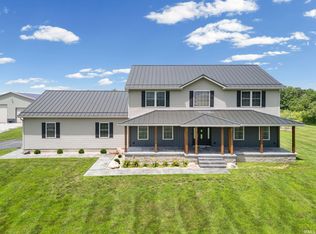 MLS ID #202626667, Chad Chism, Keller Williams Lafayette. IRMLS
 - $510,0004 bd4 ba3.5k sqft4540 Blackstone Ct, Lafayette, IN 47909For Sale
 MLS ID #202631942, Adriane Henderson, Raeco Realty. IRMLS
 - $582,0003 bd3 ba3.7k sqft4129 Chase Ln, Romney, IN 47981For Sale
 MLS ID #202636277, Michelle R Serna, BerkshireHathaway HS IN Realty. IRMLS
