Step into modern luxury with this stunning 1.5-story home in the highly desirable Hickory Ridge Subdivision. Enjoy 2,396 sq. ft. featuring sleek solid-surface countertops, a convenient breakfast bar, a massive walk-in pantry, and the hookup option to add a gas range. Main Floor Owner's Suite highlighting elegant tray ceilings, an attached spa-like bathroom complete with a custom walk-in tile shower, dual-sink vanity, and a massive walk-in closet. Relax in the bright sunroom or step out to the covered porch, complete with a built-in gas grill, overlooking your private backyard. Oversized 3 car garage offering plenty of storage. All New carpet & most of the home freshly painted! Don't miss your chance to own this turnkey, modern masterpiece!
Active
Price cut: $22K (8/20)
$425,000
4625 Fieldstone Dr, Lafayette, IN 47909
4beds
2,426sqft
Single Family Residence
Built in 2021
0.25 Acres Lot
$421,500 Zestimate®
$--/sqft
$44/mo HOA
What's special
Covered porchBright sunroomCustom walk-in tile showerSleek solid-surface countertopsMassive walk-in closetElegant tray ceilingsAttached spa-like bathroom
- 92 days
- 383
- 31
Zillow last checked:
Listing updated:
Listed by:
Jason Koch 765-479-1537,
Keller Williams Lafayette
Source: IRMLS,MLS#: 202628577
Facts & features
Interior
Bedrooms & bathrooms
- Bedrooms: 4
- Bathrooms: 3
- Full bathrooms: 2
- 1/2 bathrooms: 1
- Main level bedrooms: 2
Bedroom 1
- Level: Main
Bedroom 2
- Level: Upper
Dining room
- Level: Main
- Area: 130
- Dimensions: 13 x 10
Kitchen
- Level: Main
- Area: 182
- Dimensions: 14 x 13
Living room
- Level: Main
- Area: 300
- Dimensions: 20 x 15
Heating
- Natural Gas, Forced Air
Cooling
- Central Air
Appliances
- Included: Range/Oven Hook Up Gas, Dishwasher, Microwave, Refrigerator, Washer, Built-In Gas Grill, Dryer-Electric, Electric Range, Gas Water Heater, Water Softener Owned
- Laundry: Main Level
Features
- Tray Ceiling(s), Ceiling Fan(s), Walk-In Closet(s), Countertops-Solid Surf, Entrance Foyer, Open Floorplan, Pantry, Stand Up Shower, Main Level Bedroom Suite
- Flooring: Carpet, Vinyl
- Windows: Blinds
- Has basement: No
- Number of fireplaces: 1
- Fireplace features: Living Room
Interior area
- Total structure area: 2,426
- Total interior livable area: 2,426 sqft
- Finished area above ground: 2,426
- Finished area below ground: 0
Video & virtual tour
Property
Parking
- Total spaces: 3
- Parking features: Attached, Garage Door Opener, Concrete
- Attached garage spaces: 3
- Has uncovered spaces: Yes
Features
- Levels: One and One Half
- Stories: 1.5
- Patio & porch: Covered
- Fencing: Privacy
Lot
- Size: 0.25 Acres
- Dimensions: 82x135
- Features: Sloped, City/Town/Suburb, Landscaped
Details
- Parcel number: 791116430001.000031
Construction
Type & style
- Home type: SingleFamily
- Architectural style: Traditional
- Property subtype: Single Family Residence
Materials
- Vinyl Siding
- Foundation: Slab
- Roof: Shingle
Condition
- New construction: No
- Year built: 2021
Utilities & green energy
- Electric: Other
- Gas: Other
- Sewer: City
- Water: City
- Utilities for property: Cable Connected
Community & HOA
Community
- Features: Sidewalks
- Subdivision: Hickory Ridge(s)
HOA
- Has HOA: Yes
- HOA fee: $530 annually
Location
- Region: Lafayette
Financial & listing details
- Tax assessed value: $467,200
- Annual tax amount: $2,950
- Date on market: 7/16/2026
- Listing terms: Cash,Conventional,FHA,VA Loan
Estimated market value
$421,500
$400,000 - $443,000
$2,741/mo
Price history
| Date | Event | Price |
|---|---|---|
| 8/20/2026 | Price change | $425,000-4.9% |
Source:  IRMLS #202628577 Report a problem IRMLS #202628577 Report a problem | ||
| 8/4/2026 | Price change | $447,000-3.9% |
Source: IRMLS #202628577 Report a problem | ||
| 7/16/2026 | Listed for sale | $465,000+10.7% |
Source: IRMLS #202628577 Report a problem | ||
| 3/22/2024 | Listing removed | -- |
Source:  MIBOR as distributed by MLS GRID #21964525 Report a problem MIBOR as distributed by MLS GRID #21964525 Report a problem | ||
| 2/17/2024 | Listed for sale | $420,000+7.7% |
Source: IRMLS #202405005 Report a problem | ||
| 12/14/2021 | Listed for sale | $389,900 |
Source: IRMLS #202146903 Report a problem | ||
| 12/1/2021 | Contingent | $389,900 |
Source: IRMLS #202146903 Report a problem | ||
| 11/8/2021 | Listed for sale | $389,900 |
Source: IRMLS #202146903 Report a problem | ||
Public tax history
| Year | Property taxes | Tax assessment |
|---|---|---|
| 2025 | $3,191 -53.6% | $467,200 +4.6% |
| 2024 | $6,876 +14.7% | $446,500 +6.3% |
| 2023 | $5,995 | $420,000 +9.4% |
| 2022 | -- | $384,000 |
Find assessor info on the county website
Monthly payment
Est. payment
Payment breakdown
Explore the cost of this home by adjusting the details. Changes won't be saved.Climate risks
Neighborhood: 47909
Nearby schools
Schools provided by the listing agent
- Elementary: Wea Ridge
- Middle: Wea Ridge
- High: Mc Cutcheon
- District: Tippecanoe School Corp.
Source: IRMLS. This data may not be complete. We recommend contacting the local school district to confirm school assignments for this home.

Similar homes
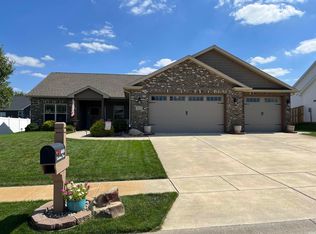
- $425,0003 bd3 ba1.9k sqft2025 Mondavi Blvd, Lafayette, IN 47909For Sale
 MLS ID #202641696, Spencer Childers, Keller Williams Lafayette. IRMLS
 - $409,9004 bd3 ba3.1k sqft3900 Kyverdale Dr, Lafayette, IN 47909For Sale
 MLS ID #202630844, Jennifer Lane, Homeward Bound Realty LLC. IRMLS
 - $450,0005 bd3 ba3.3k sqft4571 Duckhorn Ln, Lafayette, IN 47909For Sale
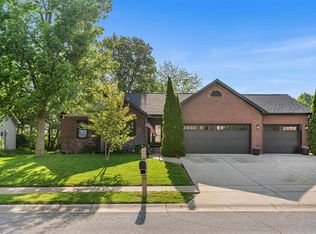 MLS ID #202619171, Michael Sims, Redlow Group. IRMLS
 - $499,9004 bd4 ba2.6k sqft4715 Beringer Dr, Lafayette, IN 47909For Sale
 MLS ID #202637102, Jordin Youst, Rose Gold Realty. IRMLS
