Brand new roof! Beautifully-remodeled Kitchen with Custom Island and Granite Countertops. HUGE bedrooms include a spacious Master with En Suite bathroom and Walk-in Closet. Multiple living spaces give you all the room you could want with the modern, open layout that feels like new construction! Enjoy the established Woodfield subdivision and park or walk just minutes to the southside Library. This one is absolutely turn-key, all the maintenance has already been taken care of by loving owners! Come see it today.
Active under contract
Price cut: $20K (8/4)
$319,900
1712 Wolfson Way, Lafayette, IN 47909
4beds
2,116sqft
Single Family Residence
Built in 2008
5,662 Square Feet Lot
$316,300 Zestimate®
$--/sqft
$12/mo HOA
What's special
Modern open layoutHuge bedroomsGranite countertopsMultiple living spacesBeautifully-remodeled kitchenCustom islandBrand new roof
- 108 days
- 265
- 5
Zillow last checked:
Listing updated:
Listed by:
Matthew Smith Agt:765-414-8017,
Keller Williams Lafayette
Source: IRMLS,MLS#: 202624608
Facts & features
Interior
Bedrooms & bathrooms
- Bedrooms: 4
- Bathrooms: 3
- Full bathrooms: 2
- 1/2 bathrooms: 1
Bedroom 1
- Level: Upper
Bedroom 2
- Level: Upper
Dining room
- Level: Main
- Area: 128
- Dimensions: 8 x 16
Family room
- Level: Main
- Area: 208
- Dimensions: 13 x 16
Kitchen
- Level: Main
- Area: 135
- Dimensions: 9 x 15
Living room
- Level: Main
- Area: 240
- Dimensions: 16 x 15
Heating
- Conventional, Forced Air
Cooling
- Central Air, Ceiling Fan(s)
Appliances
- Included: Disposal, Range/Oven Hook Up Elec, Dishwasher, Microwave, Refrigerator, Washer, Dryer-Electric, Electric Range, Electric Water Heater, Water Softener Owned
- Laundry: Electric Dryer Hookup, Washer Hookup
Features
- 1st Bdrm En Suite, Ceiling Fan(s), Walk-In Closet(s), Countertops-Solid Surf, Kitchen Island, Double Vanity, Great Room
- Flooring: Carpet, Laminate
- Windows: Blinds
- Basement: None
- Has fireplace: No
- Fireplace features: None
Interior area
- Total structure area: 2,116
- Total interior livable area: 2,116 sqft
- Finished area above ground: 2,116
- Finished area below ground: 0
Video & virtual tour
Property
Parking
- Total spaces: 2
- Parking features: Attached, Garage Door Opener, Concrete
- Attached garage spaces: 2
- Has uncovered spaces: Yes
Features
- Levels: Two
- Stories: 2
- Patio & porch: Porch Covered
- Fencing: Full,PVC
Lot
- Size: 5,662 Square Feet
- Dimensions: 50x115
- Features: Level, 0-2.9999, City/Town/Suburb
Details
- Additional structures: Shed
- Parcel number: 791109377025.000033
Construction
Type & style
- Home type: SingleFamily
- Property subtype: Single Family Residence
Materials
- Vinyl Siding
- Roof: Asphalt
Condition
- New construction: No
- Year built: 2008
Utilities & green energy
- Sewer: City
- Water: City
Community & HOA
Community
- Features: Sidewalks
- Subdivision: Woodfield
HOA
- Has HOA: Yes
- HOA fee: $140 annually
Location
- Region: Lafayette
Financial & listing details
- Tax assessed value: $264,500
- Annual tax amount: $2,119
- Date on market: 6/22/2026
- Listing terms: Cash,Conventional,FHA,VA Loan
Estimated market value
$316,300
$300,000 - $332,000
$2,213/mo
Price history
| Date | Event | Price |
|---|---|---|
| 8/4/2026 | Price change | $319,900-5.9% |
Source:  IRMLS #202624608 Report a problem IRMLS #202624608 Report a problem | ||
| 6/22/2026 | Listed for sale | $339,900 |
Source: IRMLS #202624608 Report a problem | ||
| 6/20/2026 | Listing removed | $339,900 |
Source: IRMLS #202549285 Report a problem | ||
| 6/18/2026 | Listed for sale | $339,900+3% |
Source: IRMLS #202549285 Report a problem | ||
| 4/27/2026 | Listing removed | $329,900 |
Source: IRMLS #202549285 Report a problem | ||
| 3/30/2026 | Pending sale | $329,900 |
Source: IRMLS #202549285 Report a problem | ||
| 12/18/2025 | Listed for sale | $329,900+10% |
Source: IRMLS #202549285 Report a problem | ||
| 7/8/2024 | Sold | $300,000-3.2% |
Source: IRMLS #202416468 Report a problem | ||
| 5/15/2024 | Pending sale | $310,000 |
Source: IRMLS #202416468 Report a problem | ||
| 5/10/2024 | Listed for sale | $310,000+93.8% |
Source: IRMLS #202416468 Report a problem | ||
| 10/12/2017 | Listing removed | $160,000$76/sqft |
Source: Lafayette IN #201741323 Report a problem | ||
| 10/3/2017 | Price change | $160,000-4.2%$76/sqft |
Source: Lafayette IN #201741323 Report a problem | ||
| 9/7/2017 | Listed for sale | $167,000+17%$79/sqft |
Source: Lafayette IN #201741323 Report a problem | ||
| 10/10/2014 | Sold | $142,763-1.5%$67/sqft |
Source: Agent Provided Report a problem | ||
| 7/23/2014 | Listed for sale | $144,900-2.8%$68/sqft |
Source: RE/MAX Lafayette Group #201431174 Report a problem | ||
| 7/10/2013 | Sold | --0 |
Source: Agent Provided Report a problem | ||
| 5/4/2012 | Listed for sale | $149,000$70/sqft |
Source: Realty Group Partners, LLC dba Prudential Indiana Realty Group #9954900 Report a problem | ||
Public tax history
| Year | Property taxes | Tax assessment |
|---|---|---|
| 2025 | $2,113 +20.9% | $264,500 +8.6% |
| 2024 | $1,748 +14.6% | $243,600 +10.6% |
| 2023 | $1,526 +85.3% | $220,300 +16.8% |
| 2022 | $823 +3% | $188,600 +33.3% |
| 2021 | $799 -41.1% | $141,500 |
| 2020 | $1,356 +1.7% | -- |
| 2019 | $1,333 -0.3% | $141,500 |
| 2018 | $1,338 +3.8% | $141,500 +1.7% |
| 2017 | $1,288 | $139,200 +0.7% |
| 2016 | $1,288 +6.4% | $138,300 +4.1% |
| 2014 | $1,211 +1.9% | $132,900 +0.2% |
| 2013 | $1,189 | $132,700 -0.6% |
| 2012 | -- | $133,500 +2.2% |
| 2011 | -- | $130,600 -6.5% |
| 2010 | -- | $139,700 -0.9% |
| 2009 | $2,374 +35015.4% | $140,900 +46866.7% |
| 2008 | $7 | $300 |
Find assessor info on the county website
Monthly payment
Est. payment
Payment breakdown
Explore the cost of this home by adjusting the details. Changes won't be saved.Climate risks
Neighborhood: 47909
Nearby schools
Schools provided by the listing agent
- Elementary: Wea Ridge
- Middle: Wea Ridge
- High: Mc Cutcheon
- District: Tippecanoe School Corp.
Source: IRMLS. This data may not be complete. We recommend contacting the local school district to confirm school assignments for this home.

Similar homes
- $309,9004 bd2 ba2.1k sqft4014 John Adams Rd, Lafayette, IN 47909For Sale
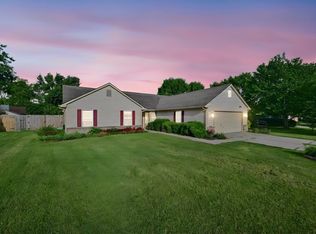 MLS ID #202638115, Jace Hicks, Summerland Realty Group, LLC. IRMLS
 - $339,0003 bd2 ba1.7k sqft34 Kingfisher Cir, Lafayette, IN 47909For Sale
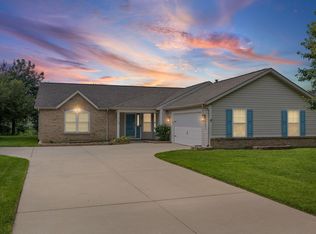 MLS ID #202625487, Amanda Oakley, Trueblood Real Estate. IRMLS
 - $315,0003 bd3 ba2.1k sqft4019 Thomas Jefferson Rd, Lafayette, IN 47909For Sale
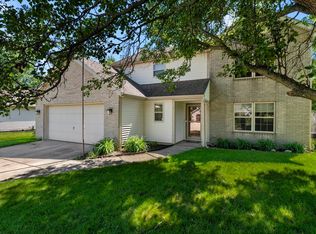 MLS ID #202621585, Stephanie McKinley, Raeco Realty. IRMLS
 - $363,9994 bd3 ba2k sqft1629 Tabor Ct, Lafayette, IN 47909For Sale
 MLS ID #202636793, James Deaton, Raeco Realty. IRMLS
