Welcome home to this exceptionally well-maintained 3-bedroom home with a bonus flex room in the desirable Avalon Bluff neighborhood. Pride of ownership is evident throughout, with thoughtful care and attention given to every detail. Offering comfortable living spaces, a functional open-concept layout, and numerous updates, this home is truly move-in ready. Features include an oversized garage, four-seasons room and oversized patio. The spacious floor plan includes three generously sized bedrooms, providing plenty of room for family, guests, or hobbies. In addition, the flex room offers endless possibilities—use it as a fourth bedroom, home office, playroom, workout space, or hobby room to fit your lifestyle. The heart of the home features an open-concept living room, dining area, and kitchen with an eat-in breakfast bar and a deep pantry for exceptional storage. Just off the four-seasons room, you'll find the standout feature of the home—an expansive oversized patio that creates the perfect outdoor living and entertaining space for grilling, hosting friends, or simply relaxing. The backyard provides both comfort and seclusion, making it an extension of the home's living space. Meticulously maintained inside and out, this home offers peace of mind and pride of ownership that is hard to find. Conveniently located near schools, shopping, dining, parks, and Purdue University, it perfectly combines comfort, flexibility, and convenience. Don't miss your opportunity to own this beautifully maintained home with generous living spaces, flexible room options, and exceptional indoor and outdoor entertaining areas that truly set it apart.
Active
Price cut: $5K (8/3)
$354,900
2695 Glastonbury Way, Lafayette, IN 47909
3beds
1,838sqft
:
Get pre-qualified$2,210/mo
Single Family Residence
Built in 2019
7,187 Square Feet Lot
$348,900 Zestimate®
$--/sqft
$-- HOA
What's special
Oversized garageBonus flex roomSpacious floor planFour-seasons roomThree generously sized bedroomsGenerous living spacesOversized patio
- 35 days |
- 525 |
- 16 |
Zillow last checked:
Listing updated:
Listed by:
Ken Cary ken@caryteamrealty.com,
Keller Williams Realty Group,
Emily Cary,
Keller Williams Realty Group
Source: IRMLS,MLS#: 202626486
Facts & features
Interior
Bedrooms & bathrooms
- Bedrooms: 3
- Bathrooms: 2
- Full bathrooms: 2
- Main level bedrooms: 3
Bedroom 1
- Level: Main
Bedroom 2
- Level: Main
Dining room
- Level: Main
- Area: 120
- Dimensions: 12 x 10
Kitchen
- Level: Main
- Area: 130
- Dimensions: 13 x 10
Living room
- Level: Main
- Area: 285
- Dimensions: 19 x 15
Office
- Level: Main
- Area: 132
- Dimensions: 12 x 11
Heating
- Forced Air
Cooling
- Central Air
Appliances
- Included: Disposal, Dishwasher, Microwave, Refrigerator, Washer, Dryer-Electric, Electric Oven, Gas Water Heater
Features
- Vaulted Ceiling(s), Walk-In Closet(s), Kitchen Island, Pantry, Tub/Shower Combination, Main Level Bedroom Suite
- Windows: Window Treatments
- Has basement: No
- Attic: Storage
- Number of fireplaces: 1
- Fireplace features: Family Room, One
Interior area
- Total structure area: 1,838
- Total interior livable area: 1,838 sqft
- Finished area above ground: 1,838
- Finished area below ground: 0
Video & virtual tour
Property
Parking
- Total spaces: 2
- Parking features: Attached
- Attached garage spaces: 2
Features
- Levels: One
- Stories: 1
- Patio & porch: Enclosed
Lot
- Size: 7,187 Square Feet
- Dimensions: 120x60
- Features: Level, 0-2.9999, City/Town/Suburb
Details
- Parcel number: 791115404021.000030
Construction
Type & style
- Home type: SingleFamily
- Architectural style: Ranch
- Property subtype: Single Family Residence
Materials
- Vinyl Siding
- Foundation: Slab
- Roof: Dimensional Shingles
Condition
- New construction: No
- Year built: 2019
Utilities & green energy
- Sewer: City
- Water: City
Community & HOA
Community
- Subdivision: Avalon Bluffs
Location
- Region: Lafayette
Financial & listing details
- Tax assessed value: $299,500
- Annual tax amount: $1,895
- Date on market: 7/3/2026
- Listing terms: Cash,Conventional,FHA,VA Loan
Estimated market value
$348,900
$331,000 - $366,000
$1,956/mo
Price history
| Date | Event | Price |
|---|---|---|
| 8/3/2026 | Price change | $354,900-1.4% |
Source:  IRMLS #202626486 Report a problem IRMLS #202626486 Report a problem | ||
| 7/3/2026 | Listed for sale | $359,900+38.4% |
Source: IRMLS #202626486 Report a problem | ||
| 1/26/2022 | Sold | $260,000-4.5%$141/sqft |
Source:  MIBOR as distributed by MLS GRID #21828090 Report a problem MIBOR as distributed by MLS GRID #21828090 Report a problem | ||
| 12/12/2021 | Pending sale | $272,255$148/sqft |
Source: MIBOR as distributed by MLS GRID #21828090 Report a problem | ||
| 12/10/2021 | Listed for sale | $272,255$148/sqft |
Source: MIBOR as distributed by MLS GRID #21828090 Report a problem | ||
Public tax history
| Year | Property taxes | Tax assessment |
|---|---|---|
| 2025 | $1,794 +6.8% | $299,500 +17.4% |
| 2024 | $1,680 +14.3% | $255,200 +4.9% |
| 2023 | $1,470 +7.4% | $243,300 +13.3% |
| 2022 | $1,369 +12.7% | $214,700 +6.2% |
| 2021 | $1,215 +24198% | $202,200 |
| 2020 | $5 -30.9% | -- |
| 2019 | $7 | $500 |
| 2018 | -- | $500 |
Find assessor info on the county website
Monthly payment
Est. payment
Payment breakdown
Explore the cost of this home by adjusting the details. Changes won't be saved.Climate risks
Neighborhood: 47909
Nearby schools
GreatSchools rating
- 6/10Woodland Elementary SchoolGrades: K-5Distance: 0.8 mi
- 7/10Wea Ridge Middle SchoolGrades: 6-8Distance: 1.3 mi
- 9/10McCutcheon High SchoolGrades: 9-12Distance: 2.9 mi
Schools provided by the listing agent
- Elementary: Woodland
- Middle: Wea Ridge
- High: Mc Cutcheon
- District: Tippecanoe School Corp.
Source: IRMLS. This data may not be complete. We recommend contacting the local school district to confirm school assignments for this home.
- $361,0004 bd2 ba1.8k sqft2683 Glastonbury Way, Lafayette, IN 47909Sold

- $318,4004 bd2 ba1.7k sqft2707 Glastonbury Way, Lafayette, IN 47909Off Market
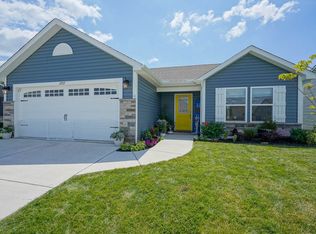
- $349,9003 bd2 ba1.7k sqft2671 Glastonbury Way, Lafayette, IN 47909For Sale

- $305,2003 bd2 ba1.5k sqft2719 Glastonbury Way, Lafayette, IN 47909Off Market
- $296,8003 bd2 ba1.5k sqft2696 Glastonbury Way, Lafayette, IN 47909Off Market
- $333,3004 bd3 ba2.1k sqft4738 Lamerocke Way, Lafayette, IN 47909Off Market
- $305,0003 bd2 ba1.4k sqft2684 Glastonbury Way, Lafayette, IN 47909Pending
- $295,0003 bd2 ba1.5k sqft2659 Glastonbury Way, Lafayette, IN 47909Pending
A local agent can set up tours, give advice and negotiate with sellers.
A local lender can help you make sure your offer is ready when you are.
Similar homes
- $349,9003 bd2 ba1.7k sqft2671 Glastonbury Way, Lafayette, IN 47909For SaleMLS ID #202626108, Erin Reyes, Century 21 The Lueken Group. IRMLS
- $385,0003 bd2 ba1.7k sqft1573 Wea School Rd, Lafayette, IN 47909For Sale
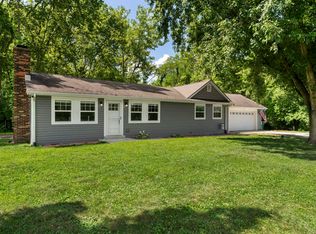 MLS ID #202631901, Jessica L LaMar, Raeco Realty. IRMLS
 - $349,9003 bd3 ba2k sqft3996 Druze Ave, Lafayette, IN 47909For Sale
 MLS ID #202630991, Lindsey R Foster, Rose Gold Realty. IRMLS
 - $310,0003 bd2 ba1.6k sqft2698 Gawain Dr, Lafayette, IN 47909For Sale
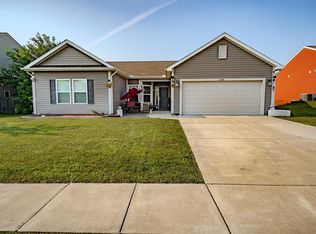 MLS ID #202630730, Consuelo Stump, Trueblood Real Estate. IRMLS
 - $320,0003 bd3 ba2.3k sqft4032 Pennypackers Mill Rd E, Lafayette, IN 47909For SaleMLS ID #202631748, Samuel McClellan, eXp Realty, LLC. IRMLS
- $369,9003 bd2 ba2.4k sqft4002 Regal Valley Dr, Lafayette, IN 47909For SaleMLS ID #202630655, Dustin Robinson, Lafayette Listing Realty LLC. IRMLS
- $339,0003 bd2 ba1.7k sqft34 Kingfisher Cir, Lafayette, IN 47909For SaleMLS ID #202625487, Amanda Oakley, Trueblood Real Estate. IRMLS
- $409,0003 bd2 ba2.1k sqft4304 Tripoli Dr, Lafayette, IN 47909For SaleMLS ID #202630946, Beth Howard, @properties. IRMLS
- $379,9003 bd2 ba2.4k sqft1623 Stonegate Cir, Lafayette, IN 47909For SaleMLS ID #202623822, Reagan Geswein, Lafayette Listing Realty LLC. IRMLS
- $365,0003 bd3 ba2k sqft4561 Spinnaker Trce, Lafayette, IN 47909For SaleMLS ID #202624979, Sherry Cole, Keller Williams Lafayette. IRMLS
- $319,9003 bd3 ba2.1k sqft4019 Thomas Jefferson Rd, Lafayette, IN 47909For SaleMLS ID #202621585, Stephanie McKinley, Raeco Realty. IRMLS
- $319,9004 bd3 ba2.1k sqft1712 Wolfson Way, Lafayette, IN 47909For SaleMLS ID #202624608, Matthew Smith, Keller Williams Lafayette. IRMLS
- $275,0004 bd2 ba1.5k sqft2200 Brady Ln, Lafayette, IN 47909For SaleMLS ID #202631572, Aimee Ness, Aimee Ness Realty Group. IRMLS
- $447,0004 bd3 ba2.4k sqft4625 Fieldstone Dr, Lafayette, IN 47909For SaleMLS ID #202628577, Jason Koch, Keller Williams Lafayette. IRMLS
- $420,0005 bd3 ba2.5k sqft4153 Amethyst Pl, Lafayette, IN 47909For SaleMLS ID #202629752, Autumn Lawhead, Keller Williams Lafayette. IRMLS
- $294,9003 bd2 ba1.7k sqft217 Yarmouth Dr, Lafayette, IN 47909For SaleMLS ID #202630633, Dustin Robinson, Lafayette Listing Realty LLC. IRMLS
- $395,0005 bd3 ba2.5k sqft4411 Stergen Dr, Lafayette, IN 47909For SaleMLS ID #202627492, Scott Fultz, eXp Realty, LLC. IRMLS
- $439,9004 bd3 ba2.4k sqft4464 Regatta Dr, Lafayette, IN 47909For SaleMLS ID #202627211, James C Tonnsen, Trueblood Real Estate. IRMLS
- $449,9004 bd3 ba2.5k sqft4624 Abbeyville Dr, Lafayette, IN 47909For SaleMLS ID #202624926, Leslie Weaver, F.C. Tucker/Shook. IRMLS
- $359,0003 bd2 ba1.8k sqft2000 Carlisle Rd, West Lafayette, IN 47906For SaleMLS ID #202631817, Eric Seymour, BerkshireHathaway HS IN Realty. IRMLS
