Beautiful ranch built by Crown Line Homes in desirable Roberts Ridge offering an inviting open floor plan with thoughtful design and exceptional attention to detail throughout. Step inside to a stunning great room featuring soaring vaulted ceilings, abundant natural light, cozy gas fireplace, and custom built-in cabinetry, creating the perfect space for everyday living and entertaining. The well-appointed kitchen is the heart of the home, featuring an abundance of white cabinetry, granite countertops, stainless steel appliances, and a spacious walk-in pantry that provides exceptional storage and organization. The desirable split-bedroom floor plan offers added privacy for the spacious primary suite, complete with a beautiful en suite bath and a large walk-in closet. On the opposite side of the home, you'll find two generously sized bedrooms and a shared full bath. A versatile bonus room provides the perfect space for a home office, play room, or flex space to fit your needs. Step outside to the screened-in porch, an inviting spot to enjoy your morning coffee, unwind in the evening, or simply relax while overlooking the fully fenced backyard. Additional highlights include a three-car garage and an irrigation system for easy lawn maintenance. Conveniently located near shopping, dining, parks, and everyday amenities, this move-in ready home offers the perfect blend of comfort, style, and convenience. Don't miss your opportunity to make it yours! *Current property taxes reflect a non-owner-occupied tax status, owner-occupants may qualify for lower property taxes through available exemptions.
Active
Price increase: $89K (7/31)
$409,000
4304 Tripoli Dr, Lafayette, IN 47909
3beds
2,105sqft
:
Get pre-qualified$2,612/mo
Single Family Residence
Built in 2017
10,820 Square Feet Lot
$-- Zestimate®
$--/sqft
$39/mo HOA
What's special
Cozy gas fireplaceAbundance of white cabinetryVersatile bonus roomScreened-in porchSpacious primary suiteDesirable split-bedroom floor planTwo generously sized bedrooms
- 1 day |
- 188 |
- 12 |
Zillow last checked:
Listing updated:
Listed by:
Beth Howard 765-586-3790,
@properties
Source: IRMLS,MLS#: 202630946
Facts & features
Interior
Bedrooms & bathrooms
- Bedrooms: 3
- Bathrooms: 2
- Full bathrooms: 2
- Main level bedrooms: 3
Bedroom 1
- Level: Main
Bedroom 2
- Level: Main
Dining room
- Level: Main
- Area: 143
- Dimensions: 13 x 11
Kitchen
- Level: Main
- Area: 182
- Dimensions: 13 x 14
Living room
- Level: Main
- Area: 336
- Dimensions: 16 x 21
Office
- Level: Main
- Area: 156
- Dimensions: 12 x 13
Heating
- Natural Gas, Forced Air
Cooling
- Central Air
Appliances
- Included: Disposal, Range/Oven Hook Up Gas, Dishwasher, Microwave, Refrigerator, Washer, Dryer-Electric, Gas Range, Water Softener Owned
- Laundry: Main Level, Washer Hookup
Features
- 1st Bdrm En Suite, Breakfast Bar, Bookcases, Ceiling-9+, Ceiling Fan(s), Vaulted Ceiling(s), Walk-In Closet(s), Stone Counters, Eat-in Kitchen, Entrance Foyer, Kitchen Island, Open Floorplan, Pantry, Split Br Floor Plan, Double Vanity, Stand Up Shower, Tub/Shower Combination, Main Level Bedroom Suite, Great Room
- Flooring: Carpet, Vinyl
- Windows: Window Treatments
- Has basement: No
- Number of fireplaces: 1
- Fireplace features: Gas Log
Interior area
- Total structure area: 2,105
- Total interior livable area: 2,105 sqft
- Finished area above ground: 2,105
- Finished area below ground: 0
Video & virtual tour
Property
Parking
- Total spaces: 3
- Parking features: Attached, Garage Door Opener, Concrete
- Attached garage spaces: 3
- Has uncovered spaces: Yes
Features
- Levels: One
- Stories: 1
- Patio & porch: Screened
- Exterior features: Irrigation System
- Fencing: Privacy,Wood
Lot
- Size: 10,820 Square Feet
- Dimensions: 80x135
- Features: Level, City/Town/Suburb
Details
- Parcel number: 791114253041.000031
Construction
Type & style
- Home type: SingleFamily
- Property subtype: Single Family Residence
Materials
- Brick, Vinyl Siding
- Foundation: Slab
- Roof: Asphalt
Condition
- New construction: No
- Year built: 2017
Utilities & green energy
- Gas: CenterPoint Energy
- Sewer: City
- Water: City
Community & HOA
Community
- Security: Smoke Detector(s)
- Subdivision: Roberts Ridge
HOA
- Has HOA: Yes
- HOA fee: $466 annually
Location
- Region: Lafayette
Financial & listing details
- Tax assessed value: $248,400
- Annual tax amount: $3,723
- Date on market: 7/31/2026
Estimated market value
Not available
Estimated sales range
Not available
Not available
Price history
| Date | Event | Price |
|---|---|---|
| 7/31/2026 | Price change | $409,000+27.8% |
Source:  IRMLS #202630946 Report a problem IRMLS #202630946 Report a problem | ||
| 12/19/2025 | Listing removed | $2,000$1/sqft |
Source: Zillow Rentals Report a problem | ||
| 11/26/2025 | Price change | $2,000-11.1%$1/sqft |
Source: Zillow Rentals Report a problem | ||
| 11/3/2025 | Listed for rent | $2,250$1/sqft |
Source: Zillow Rentals Report a problem | ||
| 12/27/2024 | Listing removed | $2,250$1/sqft |
Source: Zillow Rentals Report a problem | ||
| 12/13/2024 | Listed for rent | $2,250$1/sqft |
Source: Zillow Rentals Report a problem | ||
| 4/16/2021 | Pending sale | $320,000 |
Source: IRMLS #202112611 Report a problem | ||
| 4/15/2021 | Listed for sale | $320,000+16.5% |
Source: IRMLS #202112611 Report a problem | ||
| 6/2/2018 | Sold | $274,725$131/sqft |
Source: Agent Provided Report a problem | ||
Public tax history
| Year | Property taxes | Tax assessment |
|---|---|---|
| 2025 | $2,592 +5% | $248,400 -26.8% |
| 2024 | $2,468 +13.6% | $339,200 +3.7% |
| 2023 | $2,172 +7.6% | $327,000 +14.3% |
| 2022 | $2,018 +7.1% | $286,100 +8.8% |
| 2021 | $1,884 +10.7% | $262,900 |
| 2020 | $1,702 +1.6% | -- |
| 2019 | $1,675 +12070.6% | $246,200 +1.9% |
| 2018 | $14 | $241,500 +48200% |
| 2017 | -- | $500 |
| 2016 | -- | -- |
Find assessor info on the county website
Monthly payment
Est. payment
Payment breakdown
Explore the cost of this home by adjusting the details. Changes won't be saved.Climate risks
Neighborhood: 47909
Nearby schools
GreatSchools rating
- 6/10Woodland Elementary SchoolGrades: K-5Distance: 0.4 mi
- 7/10Wea Ridge Middle SchoolGrades: 6-8Distance: 2.3 mi
- 9/10McCutcheon High SchoolGrades: 9-12Distance: 3.9 mi
Schools provided by the listing agent
- Elementary: Wea Ridge
- Middle: Wea Ridge
- High: Mc Cutcheon
- District: Tippecanoe School Corp.
Source: IRMLS. This data may not be complete. We recommend contacting the local school district to confirm school assignments for this home.
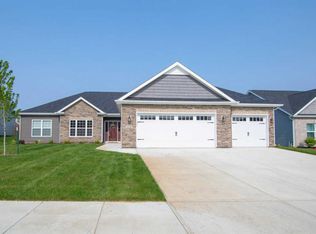
- $378,8003 bd2 ba1.8k sqft4290 Tripoli Dr, Lafayette, IN 47909Off Market
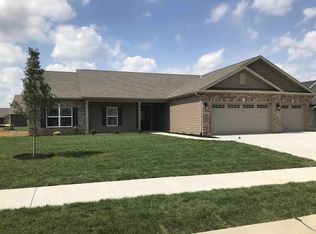
- $416,7003 bd3 ba2.3k sqft4318 Tripoli Dr, Lafayette, IN 47909Off Market
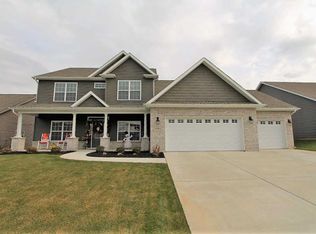
- $479,6004 bd3 ba3k sqft4303 Delmonico Dr, Lafayette, IN 47909Off Market
- $392,4003 bd2 ba2k sqft4276 Tripoli Dr, Lafayette, IN 47909Off Market

- $438,9003 bd2 ba2.1k sqft4332 Tripoli Dr, Lafayette, IN 47909Off Market
- $369,9003 bd2 ba2.2k sqft4289 Delmonico Dr, Lafayette, IN 47909Sold
- $399,9003 bd3 ba2.1k sqft4305 Tripoli Dr, Lafayette, IN 47909Sold
- $433,1004 bd3 ba2.4k sqft4317 Delmonico Dr, Lafayette, IN 47909Off Market
A local agent can set up tours, give advice and negotiate with sellers.
A local lender can help you make sure your offer is ready when you are.
Similar homes
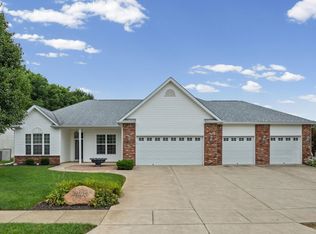
- $389,9003 bd2 ba2.4k sqft4002 Regal Valley Dr, Lafayette, IN 47909For Sale
 MLS ID #202630655, Dustin Robinson, Lafayette Listing Realty LLC. IRMLS
 - $399,9003 bd3 ba2.5k sqft15 Kingfisher Cir, Lafayette, IN 47909For Sale
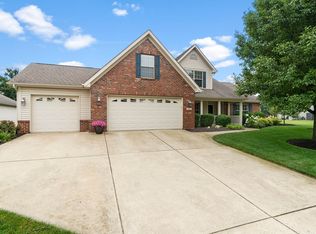 MLS ID #202630469, Kendall Rhine, Raeco Realty. IRMLS
 - $419,0004 bd3 ba3.1k sqft3900 Kyverdale Dr, Lafayette, IN 47909For Sale
 MLS ID #202630844, Jennifer Lane, Homeward Bound Realty LLC. IRMLS
 - $439,9004 bd3 ba2.5k sqft3625 Regatta Dr, Lafayette, IN 47909For Sale
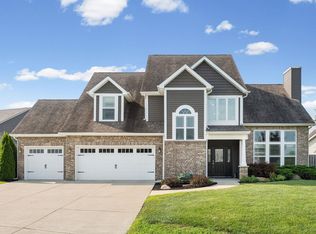 MLS ID #202628479, Dustin Robinson, Lafayette Listing Realty LLC. IRMLS
 - $439,9004 bd3 ba2.4k sqft4464 Regatta Dr, Lafayette, IN 47909For SaleMLS ID #202627211, James C Tonnsen, Trueblood Real Estate. IRMLS
- $349,9003 bd2 ba1.6k sqft4147 Druze Ave, Lafayette, IN 47909For SaleMLS ID #202630457, Ashley Milakis Spencer, Raeco Realty. IRMLS
- $349,9003 bd3 ba2k sqft3996 Druze Ave, Lafayette, IN 47909For SaleMLS ID #202630991, Lindsey R Foster, Rose Gold Realty. IRMLS
- $310,0003 bd2 ba1.6k sqft2698 Gawain Dr, Lafayette, IN 47909For SaleMLS ID #202630730, Consuelo Stump, Trueblood Real Estate. IRMLS
- $345,0003 bd3 ba2.3k sqft4222 Mayflower Dr, Lafayette, IN 47909For SaleMLS ID #202630695, ANDIE PAXTON, F.C. Tucker/Shook. IRMLS
- $425,0005 bd3 ba2.5k sqft4153 Amethyst Pl, Lafayette, IN 47909For SaleMLS ID #202629752, Autumn Lawhead, Keller Williams Lafayette. IRMLS
- $334,9003 bd2 ba1.6k sqft710 Bur Oak Ct W, Lafayette, IN 47909For Sale By Owner
- $454,9004 bd3 ba2.5k sqft4624 Abbeyville Dr, Lafayette, IN 47909For SaleMLS ID #202624926, Leslie Weaver, F.C. Tucker/Shook. IRMLS
- $299,9003 bd2 ba1.7k sqft217 Yarmouth Dr, Lafayette, IN 47909For SaleMLS ID #202630633, Dustin Robinson, Lafayette Listing Realty LLC. IRMLS
- $295,0003 bd2 ba1.6k sqft3536 Round Rock Cir, Lafayette, IN 47909For SaleMLS ID #202630404, Erik Moore, F.C. Tucker/Shook. IRMLS
- $439,9993 bd2 ba2k sqft4873 Abbeyville Dr, Lafayette, IN 47909For SaleMLS ID #202621112, Julie K Knight, BerkshireHathaway HS IN Realty. IRMLS
- $439,9004 bd3 ba2.4k sqft715 Bur Oak Ct W, Lafayette, IN 47909For SaleMLS ID #202628873, Sherry Cole, Keller Williams Lafayette. IRMLS
- $334,9003 bd2 ba2k sqft4073 Stergen Dr, Lafayette, IN 47909For Sale By Owner
- $395,0005 bd3 ba2.5k sqft4411 Stergen Dr, Lafayette, IN 47909For SaleMLS ID #202627492, Scott Fultz, eXp Realty, LLC. IRMLS
- $465,0004 bd3 ba2.3k sqft4625 Fieldstone Dr, Lafayette, IN 47909For SaleMLS ID #202628577, Brooke Quaglio, Keller Williams Lafayette. IRMLS
- $359,9003 bd2 ba1.8k sqft2695 Glastonbury Way, Lafayette, IN 47909For SaleMLS ID #202626486, Ken Cary, Keller Williams Realty Group. IRMLS
