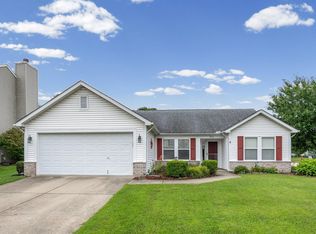
Move-in-ready 3-bedroom, 2-bath home in Avalon Bluffs! Built in 2019, this well-maintained ranch features an inviting open-concept layout and a versatile den ideal for a home office, playroom, or flex space. The kitchen offers ample cabinetry and flows seamlessly into the living and dining areas, creating the perfect setting for everyday living and entertaining. Outside, a storage shed and spacious patio provide plenty of room to relax or host guests. Complete with an attached 2-car garage with stylish hex LED lighting for a bright, modern workspace. Conveniently located near shopping and dining, this home offers an ideal blend of comfort, style, and convenience.
Active
$310,000
2698 Gawain Dr, Lafayette, IN 47909
3beds
1,616sqft
:
Get pre-qualified$1,980/mo
Single Family Residence
Built in 2019
7,840 Square Feet Lot
$-- Zestimate®
$--/sqft
$29/mo HOA
What's special
Spacious patioStorage shedInviting open-concept layoutKitchen offers ample cabinetry
- 2 days |
- 345 |
- 9 |
Zillow last checked:
Listing updated:
Listed by:
Consuelo Stump Agt:765-588-8405,
Trueblood Real Estate
Source: IRMLS,MLS#: 202630730
Facts & features
Interior
Bedrooms & bathrooms
- Bedrooms: 3
- Bathrooms: 2
- Full bathrooms: 2
- Main level bedrooms: 3
Bedroom 1
- Level: Main
Bedroom 2
- Level: Main
Dining room
- Level: Main
- Area: 120
- Dimensions: 12 x 10
Kitchen
- Level: Main
- Area: 120
- Dimensions: 12 x 10
Living room
- Level: Main
- Area: 280
- Dimensions: 20 x 14
Office
- Level: Main
- Area: 130
- Dimensions: 13 x 10
Heating
- Natural Gas
Cooling
- Central Air
Appliances
- Included: Dishwasher, Microwave, Refrigerator, Gas Range
Features
- Has basement: No
- Has fireplace: No
Interior area
- Total structure area: 1,616
- Total interior livable area: 1,616 sqft
- Finished area above ground: 1,616
- Finished area below ground: 0
Video & virtual tour
Property
Parking
- Total spaces: 2
- Parking features: Attached
- Attached garage spaces: 2
Features
- Levels: One
- Stories: 1
Lot
- Size: 7,840 Square Feet
- Dimensions: 70x112
- Features: Level
Details
- Additional structures: Shed
- Parcel number: 791115404049.000030
Construction
Type & style
- Home type: SingleFamily
- Property subtype: Single Family Residence
Materials
- Vinyl Siding
- Foundation: Slab
Condition
- New construction: No
- Year built: 2019
Utilities & green energy
- Sewer: City
- Water: City
Community & HOA
Community
- Subdivision: Avalon Bluffs
HOA
- Has HOA: Yes
- HOA fee: $345 annually
Location
- Region: Lafayette
Financial & listing details
- Tax assessed value: $277,200
- Annual tax amount: $1,732
- Date on market: 7/30/2026
Estimated market value
Not available
Estimated sales range
Not available
Not available
Price history
| Date | Event | Price |
|---|---|---|
| 7/30/2026 | Listed for sale | $310,000+51.3% |
Source:  IRMLS #202630730 Report a problem IRMLS #202630730 Report a problem | ||
| 11/14/2019 | Listing removed | $204,900$127/sqft |
Source: Merit Realty-Lafayette #201948601 Report a problem | ||
| 11/5/2019 | Listed for sale | $204,900$127/sqft |
Source: Merit Realty-Lafayette #201948601 Report a problem | ||
Public tax history
| Year | Property taxes | Tax assessment |
|---|---|---|
| 2025 | $1,567 +6.8% | $277,200 +21% |
| 2024 | $1,467 +14.6% | $229,000 +4.8% |
| 2023 | $1,280 +7.5% | $218,500 +13% |
| 2022 | $1,191 +8.7% | $193,400 +6.1% |
| 2021 | $1,096 +14707.3% | $182,300 |
| 2020 | $7 -45.2% | -- |
| 2019 | $14 | $500 |
| 2018 | -- | $500 |
Find assessor info on the county website
Monthly payment
Est. payment
Payment breakdown
Explore the cost of this home by adjusting the details. Changes won't be saved.Climate risks
Neighborhood: 47909
Nearby schools
GreatSchools rating
- 6/10Woodland Elementary SchoolGrades: K-5Distance: 0.8 mi
- 7/10Wea Ridge Middle SchoolGrades: 6-8Distance: 1.3 mi
- 9/10McCutcheon High SchoolGrades: 9-12Distance: 2.9 mi
Schools provided by the listing agent
- Elementary: Woodland
- Middle: Wea Ridge
- High: Mc Cutcheon
- District: Tippecanoe School Corp.
Source: IRMLS. This data may not be complete. We recommend contacting the local school district to confirm school assignments for this home.
- $339,200-- bd2 ba3.1k sqft2686 Gawain Dr, Lafayette, IN 47909Off Market
- $317,4003 bd2 ba1.7k sqft2710 Gawain Dr, Lafayette, IN 47909Off Market
- $284,0004 bd3 ba2k sqft4663 Carador Ln, Lafayette, IN 47909Off Market

- $287,6003 bd2 ba1.5k sqft4662 Lamerocke Way, Lafayette, IN 47909Off Market
- $295,5004 bd3 ba1.9k sqft4651 Carador Ln, Lafayette, IN 47909Off Market
- $290,0003 bd3 ba2k sqft2697 Gawain Dr, Lafayette, IN 47909Pending
- $282,1003 bd2 ba1.6k sqft4650 Lamerocke Way, Lafayette, IN 47909Off Market
- $282,4003 bd3 ba1.4k sqft4831 Gawain, Lafayette, IN 47909Off Market
A local agent can set up tours, give advice and negotiate with sellers.
A local lender can help you make sure your offer is ready when you are.
Similar homes
- $349,9003 bd2 ba1.6k sqft4147 Druze Ave, Lafayette, IN 47909For Sale
 MLS ID #202630457, Ashley Milakis Spencer, Raeco Realty. IRMLS
 - $349,9003 bd3 ba2k sqft3996 Druze Ave, Lafayette, IN 47909For Sale
 MLS ID #202630991, Lindsey R Foster, Rose Gold Realty. IRMLS
 - $299,9003 bd2 ba1.7k sqft217 Yarmouth Dr, Lafayette, IN 47909For Sale
 MLS ID #202630633, Dustin Robinson, Lafayette Listing Realty LLC. IRMLS
 - $334,9003 bd2 ba1.6k sqft710 Bur Oak Ct W, Lafayette, IN 47909For Sale By Owner

- $--3 bd12 ba1.7k sqft2813 Meadow Dr, Lafayette, IN 47909AuctionXome
- $299,9004 bd3 ba1.7k sqft3429 Summertime Trl, Lafayette, IN 47909For SaleMLS ID #202631077, Darcy Weston, Darcy Weston RE. IRMLS
- $--3 bd1 ba1k sqft7516 S 350 E, Lafayette, IN 47909AuctionXome
- $295,0003 bd2 ba1.6k sqft3536 Round Rock Cir, Lafayette, IN 47909For SaleMLS ID #202630404, Erik Moore, F.C. Tucker/Shook. IRMLS
- $349,9003 bd2 ba1.7k sqft2671 Glastonbury Way, Lafayette, IN 47909For SaleMLS ID #202626108, Erin Reyes, Century 21 The Lueken Group. IRMLS
- $345,0003 bd3 ba2.3k sqft4222 Mayflower Dr, Lafayette, IN 47909For SaleMLS ID #202630695, ANDIE PAXTON, F.C. Tucker/Shook. IRMLS
- $409,0003 bd2 ba2.1k sqft4304 Tripoli Dr, Lafayette, IN 47909For SaleMLS ID #202630946, Beth Howard, @properties. IRMLS
- $249,9003 bd2 ba1.4k sqft4913 Autumn Ln N, Lafayette, IN 47909For SaleMLS ID #202630981, Erik Moore, F.C. Tucker/Shook. IRMLS
- $359,9003 bd2 ba1.8k sqft2695 Glastonbury Way, Lafayette, IN 47909For SaleMLS ID #202626486, Ken Cary, Keller Williams Realty Group. IRMLS
- $310,0003 bd2 ba1.5k sqft3107 Bond Dr, Lafayette, IN 47909For SaleMLS ID #202621266, Lynn Edgell, @properties. IRMLS
- $265,0004 bd2 ba1.8k sqft3253 Walton St, Lafayette, IN 47909For SaleMLS ID #202630665, Kari C Schrader, F.C. Tucker/Shook. IRMLS
- $334,9003 bd2 ba2k sqft4073 Stergen Dr, Lafayette, IN 47909For Sale By Owner
- $279,9003 bd3 ba2.1k sqft2760 Speedwell Ln, Lafayette, IN 47909For SaleMLS ID #202627048, Calvin Dykhuizen, Trueblood Real Estate. IRMLS
- $339,0003 bd2 ba1.7k sqft34 Kingfisher Cir, Lafayette, IN 47909For SaleMLS ID #202625487, Amanda Oakley, Trueblood Real Estate. IRMLS
- $315,0003 bd3 ba1.8k sqft1418 Wolfson Way, Lafayette, IN 47909For SaleMLS ID #202622705, Emily Dunn, The Real Estate Agency. IRMLS
- $255,0003 bd2 ba1.2k sqft3058 Chivalry Dr, Lafayette, IN 47909For SaleMLS ID #202628674, Misty Frost, Modern Real Estate. IRMLS
