Welcome to this two-story home in the popular Avon Bluffs subdivision on Lafayette’s south side. Conveniently located near Veterans Memorial Parkway, this property offers easy access to shopping, dining, schools, and major commuter routes. Offering 3 bedrooms, 2.5 baths, and a spacious open floor plan, this home is designed for comfortable everyday living. The kitchen features stainless steel appliances, a large pantry, and an adjoining dining area that opens seamlessly to the main living space. The inviting living room is highlighted by a cozy fireplace, while an additional main-level family room or flex space provides the perfect area for a home office, playroom, or formal sitting room. Upstairs, a large versatile bonus room that offers endless possibilities as a media room, playroom, or additional living area. The primary suite and two additional bedrooms along with 2 baths provide ample space for family and guests. Outside you can enjoy the patio overlooking the fully fenced backyard—ideal for entertaining, pets, or relaxing evenings outdoors. Completing the home is an attached two-car garage. Don’t miss your opportunity to own this wonderful home.
Pending
$290,000
2697 Gawain Dr, Lafayette, IN 47909
3beds
2,097sqft
:
Get pre-qualified$1,825/mo
Single Family Residence
Built in 2008
7,405 Square Feet Lot
$-- Zestimate®
$--/sqft
$-- HOA
What's special
Cozy fireplaceAttached two-car garageLarge versatile bonus roomPrimary suiteLarge pantrySpacious open floor plan
- 20 days |
- 584 |
- 25 |
Likely to sell faster than
Zillow last checked:
Listing updated:
Listed by:
Kari C Schrader 765-337-4333,
F.C. Tucker/Shook
Source: IRMLS,MLS#: 202626944
Facts & features
Interior
Bedrooms & bathrooms
- Bedrooms: 3
- Bathrooms: 3
- Full bathrooms: 2
- 1/2 bathrooms: 1
Bedroom 1
- Level: Upper
Bedroom 2
- Level: Upper
Dining room
- Level: Main
- Area: 99
- Dimensions: 11 x 9
Family room
- Level: Main
- Area: 198
- Dimensions: 11 x 18
Kitchen
- Level: Main
- Area: 121
- Dimensions: 11 x 11
Living room
- Level: Main
- Area: 224
- Dimensions: 14 x 16
Heating
- Electric, Forced Air
Cooling
- Central Air
Appliances
- Included: Disposal, Range/Oven Hook Up Elec, Dishwasher, Microwave, Refrigerator, Washer, Dryer-Electric, Double Oven, Electric Oven, Electric Range, Electric Water Heater
- Laundry: Electric Dryer Hookup
Features
- 1st Bdrm En Suite, Laminate Counters, Open Floorplan, Pantry, Stand Up Shower, Tub/Shower Combination
- Flooring: Carpet, Laminate
- Basement: None
- Number of fireplaces: 1
- Fireplace features: Living Room
Interior area
- Total structure area: 2,097
- Total interior livable area: 2,097 sqft
- Finished area above ground: 2,097
- Finished area below ground: 0
Video & virtual tour
Property
Parking
- Total spaces: 2
- Parking features: Attached, Garage Door Opener, Concrete
- Attached garage spaces: 2
- Has uncovered spaces: Yes
Features
- Levels: Two
- Stories: 2
- Patio & porch: Patio
- Fencing: Full,Wood
Lot
- Size: 7,405 Square Feet
- Features: Level, 0-2.9999, City/Town/Suburb, Landscaped
Details
- Parcel number: 791115401010.000030
Construction
Type & style
- Home type: SingleFamily
- Property subtype: Single Family Residence
Materials
- Vinyl Siding
- Foundation: Slab
- Roof: Asphalt
Condition
- New construction: No
- Year built: 2008
Utilities & green energy
- Electric: REMC
- Sewer: City
- Water: City
- Utilities for property: Cable Available
Community & HOA
Community
- Security: Smoke Detector(s)
- Subdivision: Avalon Bluffs
Location
- Region: Lafayette
Financial & listing details
- Tax assessed value: $259,700
- Annual tax amount: $1,601
- Date on market: 7/7/2026
- Listing terms: Cash,Conventional,FHA,VA Loan
Estimated market value
Not available
Estimated sales range
Not available
Not available
Price history
| Date | Event | Price |
|---|---|---|
| 7/13/2026 | Pending sale | $290,000 |
Source:  IRMLS #202626944 Report a problem IRMLS #202626944 Report a problem | ||
| 7/7/2026 | Listed for sale | $290,000+56.8% |
Source: IRMLS #202626944 Report a problem | ||
| 11/6/2020 | Sold | $185,000$88/sqft |
Source: Agent Provided Report a problem | ||
| 9/26/2020 | Listed for sale | $185,000+51.6%$88/sqft |
Source: Trueblood Real Estate #202039002 Report a problem | ||
| 12/16/2011 | Sold | $122,000-7.6%$58/sqft |
Source: Agent Provided Report a problem | ||
| 5/7/2011 | Price change | $132,000-0.8%$63/sqft |
Source: T.A. Lafayette Inc Dba F.C.Tucker/Lafayette, Inc #9947791 Report a problem | ||
| 2/19/2011 | Price change | $133,000-0.7%$63/sqft |
Source: T.A. Lafayette Inc Dba F.C.Tucker/Lafayette, Inc #9947791 Report a problem | ||
| 11/29/2010 | Listed for sale | $134,000$64/sqft |
Source: T.A. Lafayette Inc Dba F.C.Tucker/Lafayette, Inc #9947791 Report a problem | ||
Public tax history
| Year | Property taxes | Tax assessment |
|---|---|---|
| 2025 | $1,494 +6.7% | $259,700 +17.8% |
| 2024 | $1,400 +11.4% | $220,500 +4.7% |
| 2023 | $1,257 +7.5% | $210,700 +10.4% |
| 2022 | $1,169 +12.9% | $190,800 +6.1% |
| 2021 | $1,036 +18.5% | $179,900 |
| 2020 | $874 +10.4% | -- |
| 2019 | $792 +3.8% | $154,000 +6% |
| 2018 | $763 +33.5% | $145,300 +3.4% |
| 2017 | $572 | $140,500 +18.9% |
| 2016 | $572 +3.1% | $118,200 +1.5% |
| 2014 | $555 -3.9% | $116,500 +0.1% |
| 2013 | $577 | $116,400 -1.3% |
| 2012 | -- | $117,900 -4.8% |
| 2011 | -- | $123,800 +5.3% |
| 2010 | -- | $117,600 -4.5% |
| 2009 | $628 +7851.6% | $123,100 +24520% |
| 2008 | $8 | $500 |
Find assessor info on the county website
Monthly payment
Est. payment
Payment breakdown
Explore the cost of this home by adjusting the details. Changes won't be saved.Climate risks
Neighborhood: 47909
Nearby schools
GreatSchools rating
- 6/10Woodland Elementary SchoolGrades: K-5Distance: 0.8 mi
- 7/10Wea Ridge Middle SchoolGrades: 6-8Distance: 1.3 mi
- 9/10McCutcheon High SchoolGrades: 9-12Distance: 2.9 mi
Schools provided by the listing agent
- Elementary: Woodland
- Middle: Wea Ridge
- High: Mc Cutcheon
- District: Tippecanoe School Corp.
Source: IRMLS. This data may not be complete. We recommend contacting the local school district to confirm school assignments for this home.
- $323,500-- bd2 ba3.1k sqft2685 Gawain Dr, Lafayette, IN 47909Off Market
- $310,9003 bd2 ba1.7k sqft4714 Lamerocke Way, Lafayette, IN 47909Off Market
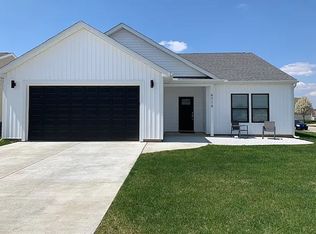
- $293,0003 bd2 ba1.4k sqft4726 Lamerocke Way, Lafayette, IN 47909Off Market
- $271,9003 bd2 ba1.4k sqft2673 Gawain Dr, Lafayette, IN 47909Off Market
- $298,8003 bd2 ba1.5k sqft2696 Glastonbury Way, Lafayette, IN 47909Off Market
- $305,0003 bd2 ba1.4k sqft2684 Glastonbury Way, Lafayette, IN 47909Pending
- $303,7003 bd2 ba1.6k sqft2698 Gawain Dr, Lafayette, IN 47909Off Market
- $339,200-- bd2 ba3.1k sqft2686 Gawain Dr, Lafayette, IN 47909Off Market
A local agent can set up tours, give advice and negotiate with sellers.
A local lender can help you make sure your offer is ready when you are.
Similar homes
- $315,0003 bd3 ba2.5k sqft4591 Carador Ln, Lafayette, IN 47909For Sale
 MLS ID #202627657, Ashleigh Zimpelman, C&C Home Realty. IRMLS
 - $285,0003 bd2 ba1.5k sqft4567 Carador Ln, Lafayette, IN 47909For Sale
 MLS ID #202624973, Diana Michel Chavez, Trueblood Real Estate. IRMLS
 - $284,9003 bd3 ba2.1k sqft2760 Speedwell Ln, Lafayette, IN 47909For Sale
 MLS ID #202627048, Calvin Dykhuizen, Trueblood Real Estate. IRMLS
 - $279,9003 bd3 ba1.6k sqft3021 Peebleshire Ln, Lafayette, IN 47909For Sale
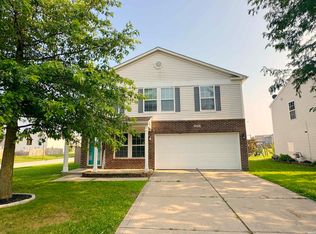 MLS ID #202608794, Rebecca Rush, BerkshireHathaway HS IN Realty. IRMLS
 - $349,9003 bd2 ba1.7k sqft2671 Glastonbury Way, Lafayette, IN 47909For SaleMLS ID #202626108, Erin Reyes, Century 21 The Lueken Group. IRMLS
- $255,0003 bd2 ba1.2k sqft3058 Chivalry Dr, Lafayette, IN 47909For SaleMLS ID #202628674, Misty Frost, Modern Real Estate. IRMLS
- $319,8004 bd3 ba2.4k sqft3940 Ensley St, Lafayette, IN 47909For SaleMLS ID #202617414, JB Farrell, Farrell Property. IRMLS
- $359,9003 bd2 ba1.8k sqft2695 Glastonbury Way, Lafayette, IN 47909For SaleMLS ID #202626486, Ken Cary, Keller Williams Realty Group. IRMLS
- $330,0003 bd3 ba2.1k sqft4019 Thomas Jefferson Rd, Lafayette, IN 47909For SaleMLS ID #202621585, Stephanie McKinley, Raeco Realty. IRMLS
- $310,0003 bd2 ba1.5k sqft3107 Bond Dr, Lafayette, IN 47909For SaleMLS ID #202621266, Lynn Edgell, @properties. IRMLS
- $345,0003 bd2 ba1.7k sqft34 Kingfisher Cir, Lafayette, IN 47909For SaleMLS ID #202625487, Amanda Oakley, Trueblood Real Estate. IRMLS
- $315,0003 bd3 ba1.8k sqft1418 Wolfson Way, Lafayette, IN 47909For SaleMLS ID #202622705, Emily Dunn, The Real Estate Agency. IRMLS
- $285,0003 bd2 ba1.3k sqft3267 Hendrickson Ln, Lafayette, IN 47909For SaleMLS ID #202625560, Cathy C Russell, @properties. IRMLS
- $289,9003 bd2 ba2.1k sqft3810 Chestnut Ct, Lafayette, IN 47905For SaleMLS ID #202629739, Sherry Cole, Keller Williams Lafayette. IRMLS
- $263,9003 bd2 ba1.2k sqft1816 Starks Cir, Lafayette, IN 47909For SaleMLS ID #202625811, Brenda Sprunger, Redlow Group. IRMLS
- $425,0005 bd3 ba2.5k sqft4153 Amethyst Pl, Lafayette, IN 47909For SaleMLS ID #202629752, Autumn Lawhead, Keller Williams Lafayette. IRMLS
- $339,9004 bd3 ba2.1k sqft1712 Wolfson Way, Lafayette, IN 47909For SaleMLS ID #202624608, Matthew Smith, Keller Williams Lafayette. IRMLS
- $265,9004 bd2 ba1.8k sqft2009 Brady Ln, Lafayette, IN 47909For SaleMLS ID #202617645, Ashley Milakis Spencer, Raeco Realty. IRMLS
- $279,0004 bd2 ba2.5k sqft127 S 31st St, Lafayette, IN 47904For SaleMLS ID #202629429, Amy Bray, Keller Williams Lafayette. IRMLS
- $379,9003 bd2 ba2.4k sqft1623 Stonegate Cir, Lafayette, IN 47909For SaleMLS ID #202623822, Reagan Geswein, Lafayette Listing Realty LLC. IRMLS
