Don't wait to see this amazing gem of a home! Located in the beautiful Hunter's Crest subdivision on a well-tended lot, this is a home you will enjoy returning to every day.This newer, one-owner, three-bedroom, two-bath house boasts a spacious living area with plenty of room to relax or entertain friends and family. This respite from the hustle of city life offers a beautiful kitchen with all the appliances, a master suite equipped with a private full bath and walk-in closets, spacious spare bedrooms, and a two-car garage. The backyard offers a promising space for your gardening or landscaping dreams, while also offering seclusion and privacy. Nearby you will find the convenience of local shopping plazas and grocery stores while enjoying the quiet country atmosphere that surrounds Hunter's Ridge. Book your showing soon! Don't let this one get away! Seller is offering a 300.00 paint allowance to be paid at closing.
Active
Price cut: $8K (9/27)
$240,000
3058 Chivalry Dr, Lafayette, IN 47909
3beds
1,202sqft
Single Family Residence
Built in 2014
6,098 Square Feet Lot
$238,500 Zestimate®
$--/sqft
$-- HOA
What's special
Walk-in closetsThree-bedroom two-bath houseWell-tended lotTwo-car garageSpacious spare bedrooms
- 93 days
- 861
- 61
Zillow last checked:
Listing updated:
Listed by:
Misty Frost Cell:574-398-1851,
Modern Real Estate
Source: IRMLS,MLS#: 202628674
Facts & features
Interior
Bedrooms & bathrooms
- Bedrooms: 3
- Bathrooms: 2
- Full bathrooms: 2
- Main level bedrooms: 3
Bedroom 1
- Level: Main
Bedroom 2
- Level: Main
Heating
- Electric, Forced Air, Heat Pump
Cooling
- Central Air
Appliances
- Included: Dishwasher, Microwave, Refrigerator, Washer, Dryer-Electric, Electric Range, Electric Water Heater
Features
- Has basement: No
- Has fireplace: No
Interior area
- Total structure area: 1,202
- Total interior livable area: 1,202 sqft
- Finished area above ground: 1,202
- Finished area below ground: 0
Video & virtual tour
Property
Parking
- Total spaces: 2
- Parking features: Attached
- Attached garage spaces: 2
Features
- Levels: One
- Stories: 1
Lot
- Size: 6,098 Square Feet
- Dimensions: 50x120
- Features: Level
Details
- Parcel number: 791114304013.000030
Construction
Type & style
- Home type: SingleFamily
- Architectural style: Ranch
- Property subtype: Single Family Residence
Materials
- Vinyl Siding
- Foundation: Slab
Condition
- New construction: No
- Year built: 2014
Utilities & green energy
- Sewer: Public Sewer
- Water: Public
Community & HOA
Community
- Subdivision: Hunters Crest
Location
- Region: Lafayette
Financial & listing details
- Tax assessed value: $216,400
- Annual tax amount: $1,268
- Date on market: 7/17/2026
- Listing terms: Cash,Conventional,FHA,USDA Loan
Estimated market value
$238,500
$227,000 - $250,000
$1,907/mo
Price history
| Date | Event | Price |
|---|---|---|
| 9/27/2026 | Price change | $240,000-3.2% |
Source:  IRMLS #202628674 Report a problem IRMLS #202628674 Report a problem | ||
| 8/2/2026 | Price change | $248,000-2.7% |
Source: IRMLS #202628674 Report a problem | ||
| 7/23/2026 | Listed for sale | $255,000+15.9% |
Source: IRMLS #202628674 Report a problem | ||
| 7/16/2023 | Listing removed | $220,000 |
Source: IRMLS #202324696 Report a problem | ||
| 7/14/2023 | Listed for sale | $220,000 |
Source: IRMLS #202324696 Report a problem | ||
Public tax history
| Year | Property taxes | Tax assessment |
|---|---|---|
| 2025 | $1,172 +11.6% | $216,400 +18% |
| 2024 | $1,051 +14.8% | $183,400 +7.8% |
| 2023 | $915 +21.6% | $170,100 +11.6% |
| 2022 | $753 +12% | $152,400 +14.2% |
| 2021 | $672 +14.4% | $133,500 |
| 2020 | $588 +5.9% | -- |
| 2019 | $555 +7.5% | $119,800 +2.2% |
| 2018 | $516 -1.4% | $117,200 +5% |
| 2017 | $523 | $111,600 -1.3% |
| 2016 | $523 -3.6% | $113,100 +56450% |
| 2014 | $543 +10759.2% | $200 |
| 2013 | $5 | $200 |
| 2012 | -- | $200 |
| 2010 | -- | $200 |
Find assessor info on the county website
Monthly payment
Est. payment
Payment breakdown
Explore the cost of this home by adjusting the details. Changes won't be saved.Climate risks
Neighborhood: 47909
Nearby schools
Schools provided by the listing agent
- Elementary: Wea Ridge
- Middle: Wea Ridge
- High: Mc Cutcheon
- District: Tippecanoe School Corp.
Source: IRMLS. This data may not be complete. We recommend contacting the local school district to confirm school assignments for this home.

Similar homes
- $292,9003 bd2 ba1.3k sqft1606 Waverly Dr, Lafayette, IN 47909For Sale
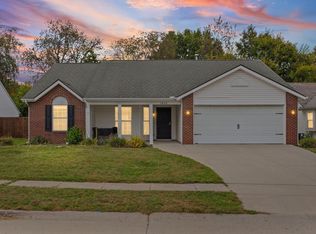 MLS ID #202642922, Chad Chism, Keller Williams Lafayette. IRMLS
 - $219,9003 bd2 ba1.5k sqft2741 Priest Dr, Lafayette, IN 47909For Sale
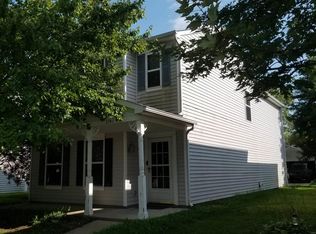 MLS ID #202634956, Ryan Griswold, Elite Property Mgmt and Realty. IRMLS
 - $245,0003 bd2 ba1.6k sqft3009 Roanoke Cir, Lafayette, IN 47909For Sale By Owner
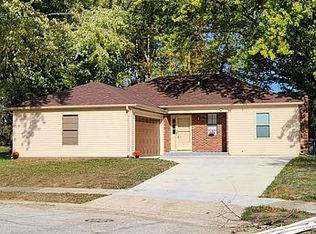
- $240,0003 bd2 ba1.1k sqft2315 Powder House Ln, Lafayette, IN 47909For Sale
 MLS ID #202635170, Brandi Shaw, Indiana Realty Group. IRMLS
 - $228,5003 bd3 ba1.4k sqft3360 Coventry Ln, Lafayette, IN 47909For Sale
 MLS ID #844613, Angela Morrow, Majestic Real Estate Group, LL. NIRA as distributed by MLS GRID
