Opportunity awaits in Lafayette's established Southlea Subdivision! Situated on a shady corner lot, this spacious 1,700 sq. ft. ranch offers a unique blend of original character, flexible living spaces, and plenty of potential. Built in 1957, the home features a beautiful brick fireplace that serves as a focal point shared by the family room, living room, and dining area. A large picture window welcomes abundant natural light, while original hardwood floors in the family room and built-in bedroom storage add to the home's charm. The versatile split-bedroom floor plan offers flexibility, including a den with its own full bathroom that could potentially serve as a fourth bedroom, guest space, or home office. An attached one-car garage and additional carport provide convenient covered parking. This home has a spacious layout, original features, and an established setting offer a great starting point for someone wanting to make it their own. Bring your ideas and discover the possibilities!
Active
$209,900
1100 Archway Dr, Lafayette, IN 47909
4beds
1,701sqft
Single Family Residence
Built in 1957
7,309 Square Feet Lot
$204,600 Zestimate®
$--/sqft
$-- HOA
What's special
Beautiful brick fireplaceSpacious layoutAttached one-car garageVersatile split-bedroom floor planShady corner lotBuilt-in bedroom storage
- 21 days
- 916
- 58
Likely to sell faster than
Zillow last checked:
Listing updated:
Listed by:
Rebecca Rush Agt:765-491-0721,
BerkshireHathaway HS IN Realty
Source: IRMLS,MLS#: 202644436
Facts & features
Interior
Bedrooms & bathrooms
- Bedrooms: 4
- Bathrooms: 3
- Full bathrooms: 2
- 1/2 bathrooms: 1
- Main level bedrooms: 4
Bedroom 1
- Level: Main
Bedroom 2
- Level: Main
Dining room
- Level: Main
- Area: 130
- Dimensions: 13 x 10
Family room
- Level: Main
- Area: 253
- Dimensions: 23 x 11
Kitchen
- Level: Main
- Area: 132
- Dimensions: 12 x 11
Living room
- Level: Main
- Area: 256
- Dimensions: 16 x 16
Heating
- Natural Gas, Forced Air
Cooling
- Central Air
Appliances
- Included: Disposal, Dishwasher, Microwave, Refrigerator, Washer, Dryer-Electric, Electric Range, Gas Water Heater
Features
- Ceiling Fan(s), Laminate Counters
- Windows: Window Treatments
- Basement: Crawl Space
- Number of fireplaces: 1
- Fireplace features: Family Room, Wood Burning
Interior area
- Total structure area: 1,701
- Total interior livable area: 1,701 sqft
- Finished area above ground: 1,701
- Finished area below ground: 0
Video & virtual tour
Property
Parking
- Total spaces: 1
- Parking features: Attached
- Attached garage spaces: 1
Features
- Levels: One
- Stories: 1
Lot
- Size: 7,309 Square Feet
- Dimensions: 67x100
- Features: Level, City/Town/Suburb
Details
- Parcel number: 791104176000.000032
Construction
Type & style
- Home type: SingleFamily
- Architectural style: Ranch
- Property subtype: Single Family Residence
Materials
- Vinyl Siding
- Roof: Shingle
Condition
- New construction: No
- Year built: 1957
Utilities & green energy
- Sewer: City
- Water: City
Community & HOA
Community
- Security: Smoke Detector(s)
- Subdivision: Southlea
Location
- Region: Lafayette
Financial & listing details
- Tax assessed value: $196,900
- Annual tax amount: $1,706
- Date on market: 10/28/2026
- Listing terms: Conventional
Estimated market value
$204,600
$194,000 - $215,000
$2,084/mo
Price history
| Date | Event | Price |
|---|---|---|
| 10/28/2026 | Listed for sale | $209,900-2.3% |
Source:  IRMLS #202644436 Report a problem | ||
| 10/24/2026 | Listing removed | $214,900$126/sqft |
Source:  MIBOR as distributed by MLS GRID #22126758 Report a problem | ||
| 10/15/2026 | Price change | $214,900-2.3%$126/sqft |
Source: MIBOR as distributed by MLS GRID #22126758 Report a problem | ||
| 9/17/2026 | Listed for sale | $219,900+18.9%$129/sqft |
Source: MIBOR as distributed by MLS GRID #22126758 Report a problem | ||
| 8/23/2022 | Pending sale | $185,000 |
Source: IRMLS #202231429 Report a problem | ||
| 8/17/2022 | Price change | $185,000-5.1% |
Source: IRMLS #202231429 Report a problem | ||
| 7/29/2022 | Listed for sale | $195,000+34.6% |
Source: IRMLS #202231429 Report a problem | ||
| 10/14/2019 | Sold | $144,900$85/sqft |
Source: Agent Provided Report a problem | ||
| 8/30/2019 | Listed for sale | $144,900$85/sqft |
Source: Coldwell Banker Shook #201938089 Report a problem | ||
Public tax history
| Year | Property taxes | Tax assessment |
|---|---|---|
| 2025 | $1,701 +11.9% | $196,900 +9.4% |
| 2024 | $1,520 +6.3% | $180,000 +8.2% |
| 2023 | $1,430 +39.6% | $166,400 +15.5% |
| 2022 | $1,024 +29.7% | $144,100 +25.1% |
| 2021 | $790 +11.2% | $115,200 |
| 2020 | $710 +25.1% | -- |
| 2019 | $568 +1.9% | $96,800 +11% |
| 2018 | $557 -2.3% | $87,200 +0.2% |
| 2017 | $570 | $87,000 +3.3% |
| 2016 | $570 -64.1% | $84,200 +10.5% |
| 2014 | $1,586 +269.8% | $76,200 +0.9% |
| 2013 | $429 | $75,500 -7.9% |
| 2012 | -- | $82,000 -16.3% |
| 2011 | -- | $98,000 -1.4% |
| 2010 | -- | $99,400 -2.2% |
| 2009 | $1,453 +106.9% | $101,600 -5.9% |
| 2008 | $702 -29.1% | $108,000 |
| 2007 | $990 -2.8% | $108,000 +4.9% |
| 2006 | $1,019 -6.1% | $103,000 |
| 2005 | $1,084 -41.4% | $103,000 |
| 2004 | $1,852 +3.2% | $103,000 |
| 2003 | $1,795 +52.7% | $103,000 +147.6% |
| 2002 | $1,176 | $41,600 |
Find assessor info on the county website
Monthly payment
Est. payment
Payment breakdown
Explore the cost of this home by adjusting the details. Changes won't be saved.Climate risks
Neighborhood: 47909
Nearby schools
Schools provided by the listing agent
- Elementary: Edgelea
- Middle: Sunnyside/Tecumseh
- High: Jefferson
- District: Lafayette
Source: IRMLS. This data may not be complete. We recommend contacting the local school district to confirm school assignments for this home.
Similar homes
- $230,0004 bd2 ba2k sqft2400 Ottawa Dr, Lafayette, IN 47909For Sale
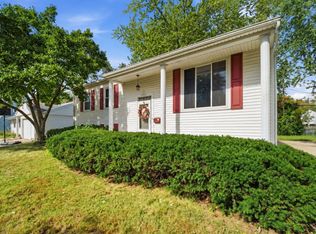 MLS ID #202640810, Emily Cary, Keller Williams Realty Group. IRMLS
- $--3 bd2 ba1.4k sqft912 Crestview Pl, Lafayette, IN 47905Auction
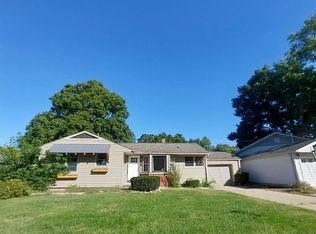 Auction.com 1
- $249,0003 bd2 ba1.4k sqft2032 Crowfoot Dr, Lafayette, IN 47909For Sale
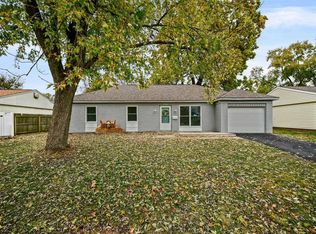 MLS ID #202645778, Christopher Peterson, Keller Williams Lafayette. IRMLS
- $220,0003 bd3 ba1.4k sqft3360 Coventry Ln, Lafayette, IN 47909Active
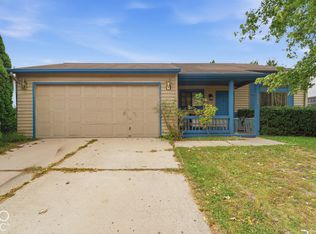 MLS ID #22132461, Anthwon Thomas, eXp Realty, LLC. MIBOR as distributed by MLS GRID
