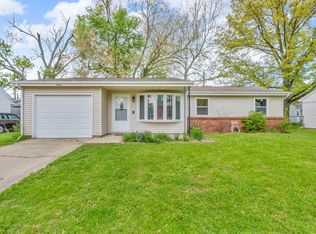
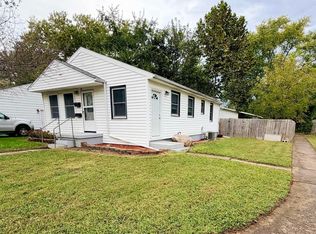
Welcome to 3304 Brenner Street, a well-maintained home nestled in a quiet Lafayette neighborhood. This inviting property offers a comfortable layout with bright, open living spaces that are perfect for both relaxing and entertaining.
The home features spacious bedrooms, a functional kitchen with plenty of cabinet space, and a cozy living area filled with natural light. Step outside to enjoy the backyard—ideal for pets, gardening, summer cookouts, or simply unwinding after a long day.
Conveniently located near shopping, restaurants, parks, schools, and major roadways, you'll enjoy the perfect balance of neighborhood living with easy access to everything Lafayette has to offer.
Whether you're a first-time homebuyer, looking to downsize, or searching for a great investment opportunity, 3304 Brenner Street is ready to welcome you home.
For sale by owner
Price cut: $5K (8/31)
$200,000
3304 Brenner St, Lafayette, IN 47909
3beds
864sqft
SingleFamily
Built in 1964
6,045 Square Feet Lot
$183,400 Zestimate®
$231/sqft
$-- HOA
What's special
Spacious bedroomsBright open living spaces
- 94 days
- 753
- 39
Listed by:
Property Owner (765) 715-2688
Facts & features
Interior
Bedrooms & bathrooms
- Bedrooms: 3
- Bathrooms: 1
- Full bathrooms: 1
Heating
- Forced air, Electric, Gas
Cooling
- Central
Appliances
- Included: Dryer, Freezer, Garbage disposal, Microwave, Range / Oven, Refrigerator, Washer
Features
- Flooring: Carpet, Linoleum / Vinyl
- Basement: None
Interior area
- Total interior livable area: 864 sqft
Property
Parking
- Total spaces: 1
- Parking features: Garage - Attached
Features
- Exterior features: Vinyl
- Has view: Yes
- View description: City
Lot
- Size: 6,045 Square Feet
Details
- Parcel number: 791104379036000032
Construction
Type & style
- Home type: SingleFamily
Materials
- Frame
- Roof: Shake / Shingle
Condition
- New construction: No
- Year built: 1964
Community & HOA
Location
- Region: Lafayette
Financial & listing details
- Price per square foot: $231/sqft
- Tax assessed value: $138,200
- Annual tax amount: $1,053
- Date on market: 7/9/2026
Estimated market value
$183,400
$174,000 - $193,000
$1,444/mo
Price history
| Date | Event | Price |
|---|---|---|
| 9/23/2026 | Listed for sale | $185,000 |
Source:  IRMLS #202637559 Report a problem IRMLS #202637559 Report a problem | ||
| 9/14/2026 | Pending sale | $185,000 |
Source: IRMLS #202637559 Report a problem | ||
| 8/31/2026 | Price change | $185,000-2.6% |
Source: IRMLS #202631725 Report a problem | ||
| 8/5/2026 | Price change | $190,000-2.6% |
Source: IRMLS #202631725 Report a problem | ||
| 7/21/2026 | Price change | $195,000-2.5% |
Source: IRMLS #202627558 Report a problem | ||
| 7/10/2026 | Listed for sale | $200,000 |
Source: IRMLS #202627558 Report a problem | ||
Public tax history
| Year | Property taxes | Tax assessment |
|---|---|---|
| 2025 | $1,053 +11% | $138,200 +6.6% |
| 2024 | $948 +9.8% | $129,700 +7.6% |
| 2023 | $864 +66.7% | $120,500 +13.9% |
| 2022 | $518 +31.4% | $105,800 +28.7% |
| 2021 | $394 -11.3% | $82,200 |
| 2020 | $445 -65.8% | -- |
| 2019 | $1,300 +3.5% | $70,100 +9.7% |
| 2018 | $1,256 +3% | $63,900 +3.2% |
| 2017 | $1,220 | $61,900 +3% |
| 2016 | $1,220 +348.4% | $60,100 +3.4% |
| 2014 | $272 +1.2% | $58,100 +0.9% |
| 2013 | $269 | $57,600 -7.8% |
| 2012 | -- | $62,500 -2% |
| 2011 | -- | $63,800 -1.4% |
| 2010 | -- | $64,700 -1.8% |
| 2009 | $577 +44.7% | $65,900 -5.5% |
| 2008 | $399 -27.6% | $69,700 +1.2% |
| 2007 | $551 +10.1% | $68,900 +4.6% |
| 2006 | $501 -57.8% | $65,900 |
| 2005 | $1,187 +159.1% | $65,900 |
| 2004 | $458 +2.6% | $65,900 |
| 2003 | $447 -7.5% | $65,900 +116.8% |
| 2002 | $483 | $30,400 |
| 2001 | -- | $30,400 |
Find assessor info on the county website
Monthly payment
Est. payment
Payment breakdown
Explore the cost of this home by adjusting the details. Changes won't be saved.Climate risks
Neighborhood: 47909

Similar homes
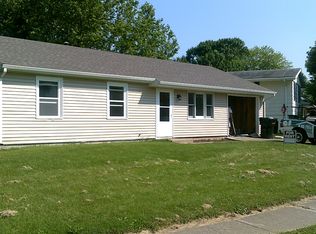
- $199,9003 bd1 ba840 sqft2532 Foxhall Dr, Lafayette, IN 47909For Sale
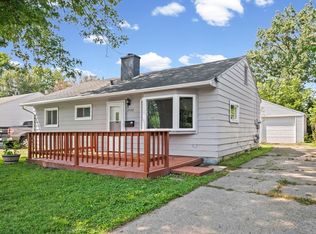 MLS ID #202634984, Rebecca Rush, BerkshireHathaway HS IN Realty. IRMLS
 - $--3 bd2 ba1.1k sqft3507 Indianbrook Dr, Lafayette, IN 47909Auction
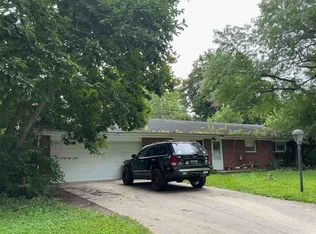 ServiceLink Auction
 - $215,0003 bd1 ba1.1k sqft2549 Cambridge Rd, Lafayette, IN 47909For Sale
 MLS ID #202637671, Lindsey R Foster, Rose Gold Realty. IRMLS
 - $189,7003 bd1 ba816 sqft44 Vernon Ln, Lafayette, IN 47905For Sale
 MLS ID #202641250, Brenda Sprunger, Redlow Group. IRMLS
