Cute, charming, and conveniently located near everything Lafayette has to offer! This well-maintained 3-bedroom, 1-bath ranch offers a comfortable layout filled with natural light and plenty of character. Step inside to a spacious family room featuring large windows and a warm, inviting feel. The eat-in kitchen offers easy access to the main living space, new refrigerator, and a laundry nook with new vinyl flooring recently installed in both the kitchen and entryway. The updated bathroom adds a fresh touch, while convenient main-level laundry makes everyday living easy. An unfinished basement provides plenty of additional storage space. Outside, enjoy a large, private fenced-in backyard with room to relax, entertain, garden, or let the pets play, along with a two-car detached garage. Located within walking distance of Columbian Park and just minutes from restaurants, shopping, schools, public transportation, downtown Lafayette, and Purdue University, this charming home combines character, convenience, and a great central location!
Active
$225,000
18 S 26th St, Lafayette, IN 47904
3beds
1,116sqft
Single Family Residence
Built in 1930
7,840 Square Feet Lot
$216,500 Zestimate®
$--/sqft
$-- HOA
What's special
Two-car detached garageConvenient main-level laundrySpacious family roomLarge windowsWarm inviting feelEat-in kitchenUpdated bathroom
- 19 days
- 364
- 30
Zillow last checked:
Listing updated:
Listed by:
Amanda Oakley Cell:765-426-7606,
Trueblood Real Estate
Source: IRMLS,MLS#: 202639236
Facts & features
Interior
Bedrooms & bathrooms
- Bedrooms: 3
- Bathrooms: 1
- Full bathrooms: 1
- Main level bedrooms: 3
Bedroom 1
- Level: Main
Bedroom 2
- Level: Main
Kitchen
- Level: Main
- Area: 208
- Dimensions: 16 x 13
Living room
- Level: Main
- Area: 266
- Dimensions: 19 x 14
Heating
- Natural Gas, Forced Air
Cooling
- Central Air
Appliances
- Included: Disposal, Dishwasher, Microwave, Refrigerator, Exhaust Fan, Washer/Dryer Stacked, Gas Range, Gas Water Heater
- Laundry: Main Level
Features
- Ceiling-9+, Ceiling Fan(s), Cedar Closet(s), Laminate Counters, Eat-in Kitchen, Split Br Floor Plan, Tub/Shower Combination
- Flooring: Carpet, Vinyl
- Windows: Window Treatments, Blinds
- Basement: Partial,Unfinished
- Has fireplace: No
- Fireplace features: None
Interior area
- Total structure area: 1,674
- Total interior livable area: 1,116 sqft
- Finished area above ground: 1,116
- Finished area below ground: 0
Video & virtual tour
Property
Parking
- Total spaces: 2
- Parking features: Detached, Garage Utilities
- Garage spaces: 2
Features
- Levels: One
- Stories: 1
- Patio & porch: Porch Covered
- Exterior features: Fire Pit
- Fencing: Full,Wood
Lot
- Size: 7,840 Square Feet
- Dimensions: 50x160
- Features: Level, 0-2.9999, City/Town/Suburb, Landscaped
Details
- Parcel number: 790728230014.000004
Construction
Type & style
- Home type: SingleFamily
- Architectural style: Craftsman
- Property subtype: Single Family Residence
Materials
- Vinyl Siding
- Roof: Shingle
Condition
- New construction: No
- Year built: 1930
Utilities & green energy
- Sewer: City
- Water: City
- Utilities for property: Cable Available
Community & HOA
Community
- Subdivision: None
Location
- Region: Lafayette
Financial & listing details
- Tax assessed value: $159,400
- Annual tax amount: $1,276
- Date on market: 9/22/2026
- Listing terms: Cash,Conventional,FHA,VA Loan
Estimated market value
$216,500
$206,000 - $227,000
$1,546/mo
Price history
| Date | Event | Price |
|---|---|---|
| 9/22/2026 | Listed for sale | $225,000+9.8% |
Source:  IRMLS #202639236 Report a problem IRMLS #202639236 Report a problem | ||
| 10/6/2025 | Sold | $205,000-6% |
Source: IRMLS #202528786 Report a problem | ||
| 9/25/2025 | Pending sale | $218,000 |
Source: IRMLS #202528786 Report a problem | ||
| 9/3/2025 | Price change | $218,000-0.9% |
Source: IRMLS #202528786 Report a problem | ||
| 8/12/2025 | Price change | $220,000-2.2% |
Source: IRMLS #202528786 Report a problem | ||
| 7/23/2025 | Listed for sale | $225,000+50.1% |
Source: IRMLS #202528786 Report a problem | ||
| 1/27/2022 | Pending sale | $149,900 |
Source: IRMLS #202202511 Report a problem | ||
| 1/25/2022 | Listed for sale | $149,900+57.8% |
Source: IRMLS #202202511 Report a problem | ||
| 11/22/2018 | Sold | $95,000-5%$85/sqft |
Source: Agent Provided Report a problem | ||
| 9/27/2018 | Price change | $100,000-4.8%$90/sqft |
Source: The Russell Company #201841224 Report a problem | ||
| 9/11/2018 | Listed for sale | $105,000+32.1%$94/sqft |
Source: The Russell Company #201841224 Report a problem | ||
| 4/6/2018 | Sold | $79,500-4.2%$71/sqft |
Source: Agent Provided Report a problem | ||
| 2/22/2018 | Listed for sale | $83,000+15.4%$74/sqft |
Source: Weichert Realtors Len Wilson #201806427 Report a problem | ||
| 2/28/2008 | Listing removed | $71,900$64/sqft |
Source: Point2 #9929822 Report a problem | ||
| 2/1/2008 | Listed for sale | $71,900$64/sqft |
Source: Point2 #9929822 Report a problem | ||
Public tax history
| Year | Property taxes | Tax assessment |
|---|---|---|
| 2025 | $1,124 +14.1% | $159,400 +17.9% |
| 2024 | $985 +9.9% | $135,200 +8.8% |
| 2023 | $896 +27.5% | $124,300 +14.5% |
| 2022 | $703 +40.1% | $108,600 +15% |
| 2021 | $502 -11.4% | $94,400 |
| 2020 | $566 +3.3% | -- |
| 2019 | $548 +7.7% | $87,000 +1.8% |
| 2018 | $509 +7.5% | $85,500 +2.5% |
| 2017 | $474 | $83,400 +2% |
| 2016 | $474 +16.4% | $81,800 +6% |
| 2014 | $407 +10.3% | $77,200 +2.3% |
| 2013 | $369 | $75,500 -14.8% |
| 2012 | -- | $88,600 +13.9% |
| 2011 | -- | $77,800 |
| 2010 | -- | $77,800 +3% |
| 2009 | $673 +88.2% | $75,500 -13.5% |
| 2008 | $357 -12.7% | $87,300 +14.4% |
| 2007 | $409 -16.9% | $76,300 -5% |
| 2006 | $493 -5.8% | $80,300 |
| 2005 | $524 -11.7% | $80,300 |
| 2004 | $593 +2.6% | $80,300 |
| 2003 | $578 +25.6% | $80,300 +147.1% |
| 2002 | $460 | $32,500 |
| 2001 | -- | $32,500 |
Find assessor info on the county website
Monthly payment
Est. payment
Payment breakdown
Explore the cost of this home by adjusting the details. Changes won't be saved.Climate risks
Neighborhood: Columbian Park
Nearby schools
Schools provided by the listing agent
- Elementary: Murdock
- Middle: Sunnyside/Tecumseh
- High: Jefferson
- District: Lafayette
Source: IRMLS. This data may not be complete. We recommend contacting the local school district to confirm school assignments for this home.


Similar homes
- $219,0003 bd1 ba960 sqft711 Park Ave, Lafayette, IN 47904For Sale
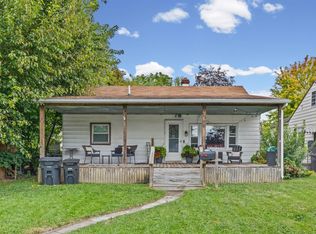 MLS ID #202640984, Eric Seymour, BerkshireHathaway HS IN Realty. IRMLS
 - $215,0003 bd1 ba1.5k sqft128 S 26th St, Lafayette, IN 47904For Sale
 MLS ID #202631233, Reagan Geswein, Lafayette Listing Realty LLC. IRMLS
 - $219,0003 bd3 ba1.5k sqft1925 Morton St, Lafayette, IN 47904For Sale
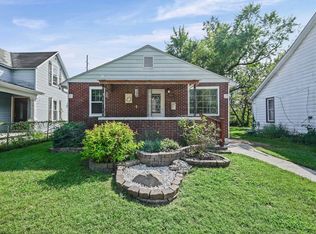 MLS ID #202638549, Brandi Shaw, Indiana Realty Group. IRMLS
 - $199,9003 bd2 ba1.4k sqft117 S 26th St, Lafayette, IN 47904For Sale
 MLS ID #202630106, Caleb Stead, C&C Home Realty. IRMLS
