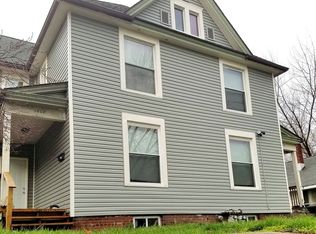
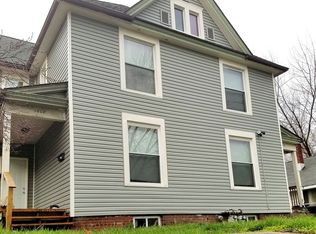
Completely refreshed and move-in ready! This charming 3-bedroom, 2 bath Lafayette home offers a great blend of modern updates and original character. Step inside to find fresh finishes throughout, including new flooring, fresh paint, and a totally revamped kitchen. The remodeled kitchen features new cabinetry, new quartz countertops, stainless steel appliances, and fixtures, creating a clean and functional space for everyday living. The home also features two full bathrooms, including a newly added second bathroom, along with newer plumbing and updated electrical work as well. Upstairs, you'll find comfortable bedroom space and distinctive original architectural details that give the home its character. A basement provides additional storage, while the detached 2-car garage adds valuable parking and storage space. Convenient Lafayette location close to everyday amenities.
Active
Price cut: $6K (10/10)
$229,000
1606 N 12th St, Lafayette, IN 47904
3beds
1,632sqft
Single Family Residence
Built in 1930
6,098 Square Feet Lot
$225,100 Zestimate®
$--/sqft
$-- HOA
What's special
New quartz countertopsComfortable bedroom spaceFresh finishes throughoutNewer plumbingRemodeled kitchenTotally revamped kitchenNew flooring
- 41 days
- 373
- 25
Zillow last checked:
Listing updated:
Listed by:
Connor Morehouse Agt:765-421-9155,
@properties
Source: IRMLS,MLS#: 202637250
Facts & features
Interior
Bedrooms & bathrooms
- Bedrooms: 3
- Bathrooms: 2
- Full bathrooms: 2
- Main level bedrooms: 1
Bedroom 1
- Level: Upper
Bedroom 2
- Level: Upper
Heating
- Forced Air
Cooling
- Central Air
Appliances
- Included: Dishwasher, Microwave, Refrigerator, Washer, Electric Oven, Electric Range
- Laundry: Main Level
Features
- Main Level Bedroom Suite
- Flooring: Vinyl
- Windows: Blinds
- Basement: Unfinished,Block
- Has fireplace: No
- Fireplace features: None
Interior area
- Total structure area: 2,448
- Total interior livable area: 1,632 sqft
- Finished area above ground: 1,632
- Finished area below ground: 0
Video & virtual tour
Property
Parking
- Total spaces: 2
- Parking features: Detached
- Garage spaces: 2
Features
- Levels: Two
- Stories: 2
- Patio & porch: Patio, Porch Covered
- Fencing: Chain Link
Lot
- Size: 6,098 Square Feet
- Dimensions: 142x44
- Features: Level
Details
- Parcel number: 790716353020.000004
Construction
Type & style
- Home type: SingleFamily
- Property subtype: Single Family Residence
Materials
- Vinyl Siding
Condition
- New construction: No
- Year built: 1930
Utilities & green energy
- Electric: Duke Energy Indiana
- Gas: CenterPoint Energy
- Sewer: City
- Water: City
Community & HOA
Community
- Subdivision: None
Location
- Region: Lafayette
Financial & listing details
- Tax assessed value: $145,400
- Annual tax amount: $1,124
- Date on market: 9/10/2026
- Listing terms: Cash,Conventional,FHA,USDA Loan,VA Loan
Estimated market value
$225,100
$214,000 - $236,000
$1,662/mo
Price history
| Date | Event | Price |
|---|---|---|
| 10/10/2026 | Price change | $229,000-2.6% |
Source:  IRMLS #202637250 Report a problem | ||
| 9/22/2026 | Price change | $235,000-2.1% |
Source: IRMLS #202637250 Report a problem | ||
| 9/10/2026 | Listed for sale | $240,000+0% |
Source: IRMLS #202637250 Report a problem | ||
| 9/1/2026 | Listing removed | $239,900 |
Source: IRMLS #202635461 Report a problem | ||
| 8/28/2026 | Listed for sale | $239,900 |
Source: IRMLS #202635461 Report a problem | ||
Public tax history
| Year | Property taxes | Tax assessment |
|---|---|---|
| 2025 | $1,053 +10.6% | $145,400 +12.5% |
| 2024 | $952 -54.2% | $129,200 +6.3% |
| 2023 | $2,079 +18.3% | $121,600 +17.1% |
| 2022 | $1,758 +11.5% | $103,800 +18.4% |
| 2021 | $1,576 +10.2% | $87,700 |
| 2020 | $1,430 0% | -- |
| 2019 | $1,430 +1.9% | $71,300 |
| 2018 | $1,404 +3.1% | $71,300 +1.9% |
| 2017 | $1,361 | $70,000 +3.1% |
| 2016 | $1,361 +0.3% | $67,900 -0.6% |
| 2014 | $1,357 +3.2% | $68,300 +4.1% |
| 2013 | $1,315 | $65,600 +10.3% |
| 2012 | -- | $59,500 +8% |
| 2011 | -- | $55,100 -19.8% |
| 2010 | -- | $68,700 +8.5% |
| 2009 | $668 +59.1% | $63,300 -14.7% |
| 2008 | $420 -29.2% | $74,200 -0.8% |
| 2007 | $593 +12.4% | $74,800 +6.9% |
| 2006 | $528 +2.9% | $70,000 |
| 2005 | $513 +5.7% | $70,000 |
| 2004 | $486 +2.6% | $70,000 |
| 2003 | $473 +15.8% | $70,000 +157.4% |
| 2002 | $409 | $27,200 |
| 2001 | -- | $27,200 |
Find assessor info on the county website
Monthly payment
Est. payment
Payment breakdown
Explore the cost of this home by adjusting the details. Changes won't be saved.Climate risks
Neighborhood: Monon
Nearby schools
Schools provided by the listing agent
- Elementary: Vinton
- Middle: Sunnyside/Tecumseh
- High: Jefferson
- District: Lafayette
Source: IRMLS. This data may not be complete. We recommend contacting the local school district to confirm school assignments for this home.
Similar homes
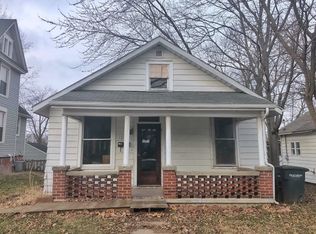
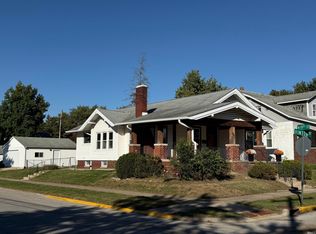
- $249,9003 bd2 ba2.1k sqft1904 Vinton St, Lafayette, IN 47904For Sale
 MLS ID #202643229, Loren Rockhill, C&C Home Realty. IRMLS
- $249,9003 bd2 ba1.3k sqft401 Erie St, Lafayette, IN 47904For Sale
 MLS ID #202640951, Amy Junius-Humbaugh, F.C. Tucker/Shook. IRMLS
- $225,0003 bd3 ba1.4k sqft3360 Coventry Ln, Lafayette, IN 47909Active
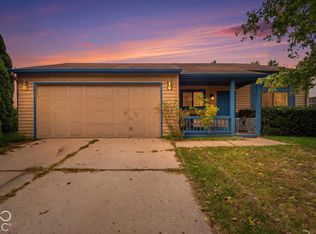 MLS ID #22132461, Anthwon Thomas, eXp Realty, LLC. MIBOR as distributed by MLS GRID
- $219,0003 bd1 ba1.1k sqft18 S 26th St, Lafayette, IN 47904For Sale
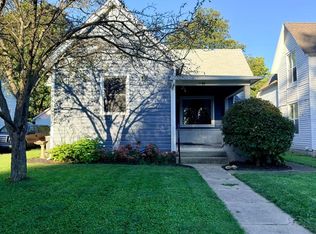 MLS ID #202639236, Amanda Oakley, Trueblood Real Estate. IRMLS
- $232,0003 bd3 ba1.6k sqft2618 Chilton Dr, Lafayette, IN 47909For Sale
 MLS ID #844191, Tracy Wondaal, eXp Realty, LLC. NIRA as distributed by MLS GRID
