Step inside and fall in love with this beautifully refreshed, move-in-ready home! Featuring 3 spacious bedrooms and 21/2 bathrooms, this home offers the perfect combination of comfort, space, and convenience. Recent updates give this home a fresh new feel, including brand-new luxury vinyl laminate flooring throughout the lower level, fresh interior paint, and professionally cleaned carpets. The well-designed layout provides plenty of room for everyday living, entertaining, and making lasting memories. You'll love the extra-large primary bedroom, complete with a spacious en-suite bathroom, creating a comfortable private retreat. For added convenience, the laundry is located on the same level as all of the bedrooms--no carrying laundry up and down the stairs! Ideally located close to shopping, dining, schools, entertainment, and everyday conveniences, you'll love having everything you need just minutes away. Turn-key and ready for its next owners, all that's left to do is move in and make it your own! Don't miss your opportunity to call this wonderful property home--schedule your private showing today!
Active
Price cut: $2K (10/9)
$239,000
2618 Chilton Dr, Lafayette, IN 47909
3beds
1,600sqft
Single Family Residence
Built in 2014
4,199 Square Feet Lot
$237,600 Zestimate®
$149/sqft
$17/mo HOA
What's special
Extra-large primary bedroomProfessionally cleaned carpetsFresh interior paintSpacious en-suite bathroom
- 56 days
- 225
- 8
Likely to sell faster than
Zillow last checked:
Listing updated:
Listed by:
Tracy Wondaal,
eXp Realty, LLC 888-611-3912
Source: NIRA as distributed by MLS GRID,MLS#: 844191
Facts & features
Interior
Bedrooms & bathrooms
- Bedrooms: 3
- Bathrooms: 3
- Full bathrooms: 2
- 1/2 bathrooms: 1
Rooms
- Room types: Bedroom 2, Primary Bedroom, Living Room, Kitchen, Dining Room, Bedroom 3
Primary bedroom
- Level: Upper
- Area: 1946
- Dimensions: 14.0 x 139.0
Bedroom 2
- Level: Upper
- Area: 105144
- Dimensions: 104.0 x 1011.0
Bedroom 3
- Level: Upper
- Area: 980910
- Dimensions: 810.0 x 1211.0
Dining room
- Level: Main
- Area: 8925
- Dimensions: 105.0 x 85.0
Kitchen
- Level: Main
- Area: 750
- Dimensions: 75.0 x 10.0
Living room
- Level: Main
- Area: 210
- Dimensions: 15.0 x 14.0
Heating
- Forced Air, Natural Gas
Appliances
- Included: Dishwasher, Refrigerator, Microwave, Electric Range
- Laundry: Upper Level
Features
- Entrance Foyer, Soaking Tub, Open Floorplan
- Has basement: No
- Has fireplace: No
Interior area
- Total structure area: 1,600
- Total interior livable area: 1,600 sqft
- Finished area above ground: 1,600
Property
Parking
- Total spaces: 2
- Parking features: Additional Parking, Garage Faces Rear
- Garage spaces: 2
Features
- Levels: Two
- Has view: Yes
- View description: Neighborhood
Lot
- Size: 4,199 Square Feet
- Features: Front Yard
Details
- Parcel number: 791115206036000031
- Special conditions: None
Construction
Type & style
- Home type: SingleFamily
- Property subtype: Single Family Residence
Condition
- New construction: No
- Year built: 2014
Utilities & green energy
- Electric: 100 Amp Service
- Sewer: Public Sewer
- Water: Public
Community & HOA
Community
- Subdivision: Benjamin Xing Sec 02
HOA
- Has HOA: Yes
- Amenities included: Maintenance Grounds, Playground
- Services included: Maintenance Grounds
- HOA fee: $17 monthly
- HOA name: Benjamin Crossing
- HOA phone: 317-995-8105
Location
- Region: Lafayette
Financial & listing details
- Price per square foot: $149/sqft
- Tax assessed value: $165,200
- Annual tax amount: $2,618
- Date on market: 8/22/2026
- Listing agreement: Exclusive Right To Sell
- Listing terms: Cash,VA Loan,FHA,Conventional
Estimated market value
$237,600
$226,000 - $249,000
$1,891/mo
Price history
| Date | Event | Price |
|---|---|---|
| 10/9/2026 | Price change | $239,000-0.8%$149/sqft |
Source:  NIRA as distributed by MLS GRID #844191 Report a problem NIRA as distributed by MLS GRID #844191 Report a problem | ||
| 9/4/2026 | Price change | $241,000-0.4%$151/sqft |
Source: NIRA as distributed by MLS GRID #844191 Report a problem | ||
| 8/22/2026 | Listed for sale | $242,000$151/sqft |
Source: NIRA as distributed by MLS GRID #844191 Report a problem | ||
| 12/21/2018 | Listing removed | $1,195$1/sqft |
Source: Indiana Property Group Report a problem | ||
| 11/2/2018 | Price change | $1,195-2.4%$1/sqft |
Source: Indiana Property Group Report a problem | ||
| 9/28/2018 | Listed for rent | $1,225+16.7%$1/sqft |
Source: Indiana Property Group Report a problem | ||
| 3/18/2015 | Listing removed | $1,050$1/sqft |
Source: Angela Walker #21320770 Report a problem | ||
| 12/4/2014 | Price change | $1,050-8.7%$1/sqft |
Source: Angela Walker #21320770 Report a problem | ||
| 10/20/2014 | Listed for rent | $1,150$1/sqft |
Source: Angela Walker #21320770 Report a problem | ||
Public tax history
| Year | Property taxes | Tax assessment |
|---|---|---|
| 2025 | $2,618 +6.3% | $200,800 +21.5% |
| 2024 | $2,462 +4.9% | $165,200 +9.8% |
| 2023 | $2,348 +10.5% | $150,400 |
| 2022 | $2,125 -0.9% | $150,400 +12% |
| 2021 | $2,145 +12.8% | $134,300 |
| 2020 | $1,901 +11.1% | -- |
| 2019 | $1,711 +2.9% | $124,400 +9.3% |
| 2018 | $1,662 +3.1% | $113,800 +3% |
| 2017 | $1,612 | $110,500 +2.6% |
| 2016 | $1,612 +2.3% | $107,700 +35800% |
| 2014 | $1,575 +31404.4% | $300 |
| 2013 | $5 | $300 |
| 2012 | -- | $300 |
| 2011 | -- | $300 |
| 2010 | -- | $300 |
| 2009 | $10 | $300 |
Find assessor info on the county website
Monthly payment
Est. payment
Payment breakdown
Explore the cost of this home by adjusting the details. Changes won't be saved.Climate risks
Neighborhood: 47909


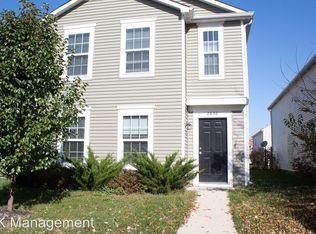

Similar homes
- $244,9004 bd3 ba2.1k sqft4125 Doten Dr, Lafayette, IN 47909For Sale
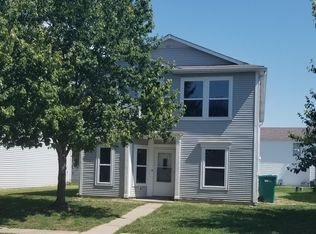 MLS ID #202636927, Ryan Griswold, Elite Property Mgmt and Realty. IRMLS
 - $219,9003 bd2 ba1.5k sqft2741 Priest Dr, Lafayette, IN 47909For Sale
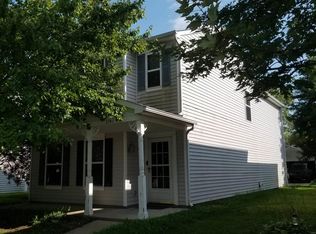 MLS ID #202634956, Ryan Griswold, Elite Property Mgmt and Realty. IRMLS
 - $292,9003 bd2 ba1.3k sqft1606 Waverly Dr, Lafayette, IN 47909For Sale
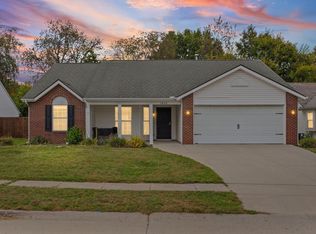 MLS ID #202642922, Chad Chism, Keller Williams Lafayette. IRMLS
 - $255,0003 bd2 ba1.3k sqft3433 Victoria Ave, Lafayette, IN 47909For Sale
 MLS ID #202635427, Emily Cary, Keller Williams Realty Group. IRMLS
