Welcome to your new home! This spacious two-story house offers three roomy bedrooms and 2.5 baths, providing plenty of room to spread out. The main floor is open concept with a large living room with fireplace, and a formal dining room. The kitchen is the heart of the home and offers plenty of cabinet and counter space. Upstairs includes a large loft area/flex space with updated flooring, ideal for a cozy family room or a home office. The primary suite features a fantastic walk-in closet for all your storage needs. Plus, you'll love the convenience of having the laundry room right on the second floor. Step outside to the expansive, fenced-in backyard—great for summer barbecues, gardening, or just enjoying some fresh air. This home combines comfort and functionality in a fantastic south side location. Come see it for yourself!
Active
Price cut: $4.9K (9/4)
$284,999
4626 Peebleshire Ln, Lafayette, IN 47909
3beds
2,328sqft
Single Family Residence
Built in 2007
0.26 Acres Lot
$281,900 Zestimate®
$--/sqft
$26/mo HOA
What's special
Formal dining roomExpansive fenced-in backyardThree roomy bedroomsSpacious two-story house
- 66 days
- 212
- 30
Zillow last checked:
Listing updated:
Listed by:
Rebecca Gibson 765-586-0973,
Raeco Realty
Source: IRMLS,MLS#: 202632752
Facts & features
Interior
Bedrooms & bathrooms
- Bedrooms: 3
- Bathrooms: 3
- Full bathrooms: 2
- 1/2 bathrooms: 1
Bedroom 1
- Level: Upper
Bedroom 2
- Level: Upper
Dining room
- Level: Main
- Area: 120
- Dimensions: 12 x 10
Family room
- Level: Upper
- Area: 238
- Dimensions: 17 x 14
Kitchen
- Level: Main
- Area: 168
- Dimensions: 14 x 12
Living room
- Level: Main
- Area: 336
- Dimensions: 21 x 16
Heating
- Natural Gas, Forced Air
Cooling
- Central Air
Appliances
- Included: Dishwasher, Microwave, Refrigerator, Electric Range, Gas Water Heater
Features
- Ceiling Fan(s), Walk-In Closet(s), Laminate Counters, Eat-in Kitchen, Tub/Shower Combination, Formal Dining Room
- Flooring: Vinyl
- Has basement: No
- Has fireplace: No
- Fireplace features: None
Interior area
- Total structure area: 2,328
- Total interior livable area: 2,328 sqft
- Finished area above ground: 2,328
- Finished area below ground: 0
Video & virtual tour
Property
Parking
- Total spaces: 2
- Parking features: Attached, Garage Door Opener, Concrete
- Attached garage spaces: 2
- Has uncovered spaces: Yes
Features
- Levels: Two
- Stories: 2
- Fencing: Privacy,Wood
Lot
- Size: 0.26 Acres
- Dimensions: 80x140
- Features: Level, City/Town/Suburb
Details
- Parcel number: 791115428016.000030
Construction
Type & style
- Home type: SingleFamily
- Architectural style: Traditional
- Property subtype: Single Family Residence
Materials
- Vinyl Siding
- Foundation: Slab
- Roof: Shingle
Condition
- New construction: No
- Year built: 2007
Utilities & green energy
- Sewer: City
- Water: City
Community & HOA
Community
- Subdivision: Hunters Crest
HOA
- Has HOA: Yes
- HOA fee: $315 annually
Location
- Region: Lafayette
Financial & listing details
- Tax assessed value: $257,200
- Annual tax amount: $3,744
- Date on market: 8/12/2026
- Listing terms: Cash,Conventional,FHA,VA Loan
Estimated market value
$281,900
$268,000 - $296,000
$2,242/mo
Price history
| Date | Event | Price |
|---|---|---|
| 9/4/2026 | Price change | $284,999-1.7% |
Source:  IRMLS #202632752 Report a problem IRMLS #202632752 Report a problem | ||
| 8/12/2026 | Listed for sale | $289,900+7.4% |
Source: IRMLS #202632752 Report a problem | ||
| 10/1/2025 | Listing removed | $1,795$1/sqft |
Source: Zillow Rentals Report a problem | ||
| 9/25/2025 | Listed for rent | $1,795+2.6%$1/sqft |
Source: Zillow Rentals Report a problem | ||
| 9/24/2025 | Listing removed | $269,900 |
Source: IRMLS #202532541 Report a problem | ||
| 8/15/2025 | Listed for sale | $269,900+28.6% |
Source: IRMLS #202532541 Report a problem | ||
| 1/4/2023 | Listing removed | -- |
Source: Zillow Rentals Report a problem | ||
| 12/18/2022 | Price change | $1,750+2.9%$1/sqft |
Source: Zillow Rentals Report a problem | ||
| 12/13/2022 | Price change | $1,700-2.9%$1/sqft |
Source: Zillow Rentals Report a problem | ||
| 12/12/2022 | Price change | $1,750-5.4%$1/sqft |
Source: Zillow Rentals Report a problem | ||
| 12/7/2022 | Listed for rent | $1,850$1/sqft |
Source: Zillow Rentals Report a problem | ||
| 10/17/2022 | Pending sale | $209,900 |
Source: IRMLS #202242712 Report a problem | ||
| 10/14/2022 | Listed for sale | $209,900 |
Source: IRMLS #202242712 Report a problem | ||
Public tax history
| Year | Property taxes | Tax assessment |
|---|---|---|
| 2025 | $2,863 -14.4% | $257,200 +38.5% |
| 2024 | $3,344 +172% | $185,700 -11.6% |
| 2023 | $1,230 +20.4% | $210,000 +11.9% |
| 2022 | $1,021 +11.2% | $187,700 +14.9% |
| 2021 | $918 +13.7% | $163,400 |
| 2020 | $807 +4.7% | -- |
| 2019 | $771 +4.4% | $146,000 +2.2% |
| 2018 | $739 +17.4% | $142,800 +3.8% |
| 2017 | $629 | $137,600 +9.9% |
| 2016 | $629 +3% | $125,200 +1.3% |
| 2014 | $611 -4.4% | $123,600 |
| 2013 | $639 | $123,600 -8.2% |
| 2012 | -- | $134,700 +19.3% |
| 2011 | -- | $112,900 -10.5% |
| 2010 | -- | $126,100 +0.8% |
| 2009 | $1,936 +40914.8% | $125,100 +41600% |
| 2008 | $5 | $300 |
Find assessor info on the county website
Monthly payment
Est. payment
Payment breakdown
Explore the cost of this home by adjusting the details. Changes won't be saved.Climate risks
Neighborhood: 47909
Nearby schools
Schools provided by the listing agent
- Elementary: Woodland
- Middle: Wea Ridge
- High: Mc Cutcheon
- District: Tippecanoe School Corp.
Source: IRMLS. This data may not be complete. We recommend contacting the local school district to confirm school assignments for this home.


Similar homes
- $292,9003 bd2 ba1.3k sqft1606 Waverly Dr, Lafayette, IN 47909For Sale
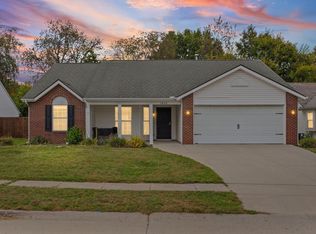 MLS ID #202642922, Chad Chism, Keller Williams Lafayette. IRMLS
 - $305,0004 bd4 ba2.3k sqft4209 Nauset Dr, Lafayette, IN 47909For Sale
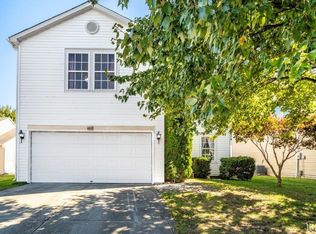 MLS ID #202641725, Ronda Mattox, Keller Williams Lafayette. IRMLS
 - $370,0003 bd3 ba2.6k sqft3110 Bardsdell St, Lafayette, IN 47909For Sale
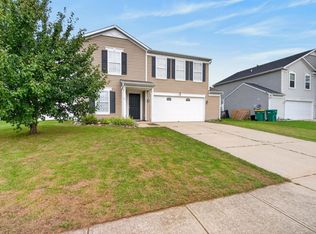 MLS ID #202641311, Cara McLean-Rolfes, Trueblood Real Estate. IRMLS
 - $275,0003 bd2 ba1.2k sqft3311 Crosspoint Ct S, Lafayette, IN 47909For Sale
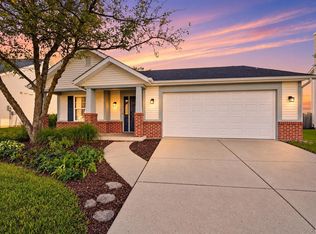 MLS ID #202640809, Samuel McClellan, eXp Realty, LLC. IRMLS
 - $239,0003 bd3 ba1.6k sqft2618 Chilton Dr, Lafayette, IN 47909For Sale
 MLS ID #844191, Tracy Wondaal, eXp Realty, LLC. NIRA as distributed by MLS GRID
