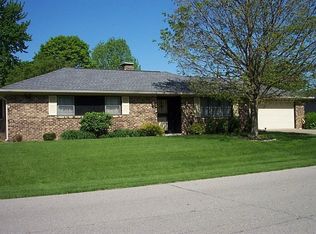
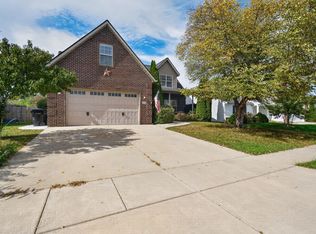
Welcome to this spacious ranch, beautifully situated on a quiet cul-de-sac! With nearly 2,000 sq ft of living space, this home features 3 bedrooms and 2 full baths. The layout flows seamlessly from the living room through the dining room and into the bright sunroom/family room - perfect for everyday living and entertaining. This home has been freshly painted throughout with all new baseboards. Both bathrooms have just been fully remodeled with new vanities and beautiful tiled showers. Windows in the sunroom, breakfast room and living room are less than 8 years old, providing energy efficiency and abundant natural light. Step outside to a private deck overlooking the nice, spacious backyard - ideal for relaxing or hosting gatherings. Don't miss this opportunity.
Active
$330,000
3621 Spring Ct N, Lafayette, IN 47909
3beds
1,984sqft
Single Family Residence
Built in 1975
0.29 Acres Lot
$322,100 Zestimate®
$--/sqft
$-- HOA
What's special
Private deckQuiet cul-de-sacNice spacious backyardFreshly painted throughoutNew baseboards
- 19 days
- 444
- 28
Zillow last checked:
Listing updated:
Listed by:
Janilyn Layton Agt:765-491-0585,
BerkshireHathaway HS IN Realty
Source: IRMLS,MLS#: 202640299
Facts & features
Interior
Bedrooms & bathrooms
- Bedrooms: 3
- Bathrooms: 2
- Full bathrooms: 2
- Main level bedrooms: 3
Bedroom 1
- Level: Main
Bedroom 2
- Level: Main
Dining room
- Level: Main
- Area: 156
- Dimensions: 13 x 12
Family room
- Level: Main
- Area: 276
- Dimensions: 23 x 12
Kitchen
- Level: Main
- Area: 221
- Dimensions: 17 x 13
Living room
- Level: Main
- Area: 221
- Dimensions: 17 x 13
Heating
- Natural Gas, Forced Air
Cooling
- Central Air
Appliances
- Included: Range/Oven Hook Up Gas, Dishwasher, Microwave, Refrigerator, Washer, Dryer-Electric, Exhaust Fan, Gas Range, Gas Water Heater, Water Softener Owned
Features
- Ceiling Fan(s), Eat-in Kitchen, Kitchen Island, Stand Up Shower, Tub/Shower Combination, Main Level Bedroom Suite
- Flooring: Hardwood, Carpet, Tile
- Windows: Blinds
- Basement: Crawl Space,Block
- Number of fireplaces: 1
- Fireplace features: Breakfast Room, Wood Burning
Interior area
- Total structure area: 1,984
- Total interior livable area: 1,984 sqft
- Finished area above ground: 1,984
- Finished area below ground: 0
Video & virtual tour
Property
Parking
- Total spaces: 2
- Parking features: Attached, Garage Door Opener, Garage Utilities, Concrete
- Attached garage spaces: 2
- Has uncovered spaces: Yes
Features
- Levels: One
- Stories: 1
- Fencing: None
Lot
- Size: 0.29 Acres
- Dimensions: 110X115
- Features: Level, City/Town/Suburb
Details
- Additional structures: Shed
- Parcel number: 791103306101.000033
Construction
Type & style
- Home type: SingleFamily
- Architectural style: Ranch
- Property subtype: Single Family Residence
Materials
- Brick, Vinyl Siding
- Roof: Shingle
Condition
- New construction: No
- Year built: 1975
Utilities & green energy
- Sewer: City
- Water: City
- Utilities for property: Cable Available
Community & HOA
Community
- Features: None
- Subdivision: Wood Ridge / Woodridge
Location
- Region: Lafayette
Financial & listing details
- Tax assessed value: $233,800
- Annual tax amount: $2,353
- Date on market: 9/29/2026
- Listing terms: Cash,Conventional,FHA,USDA Loan,VA Loan
Estimated market value
$322,100
$306,000 - $338,000
$1,866/mo
Price history
| Date | Event | Price |
|---|---|---|
| 9/29/2026 | Listed for sale | $330,000+40.4% |
Source:  IRMLS #202640299 Report a problem IRMLS #202640299 Report a problem | ||
| 9/30/2022 | Pending sale | $235,000 |
Source: IRMLS #202240505 Report a problem | ||
| 9/29/2022 | Listed for sale | $235,000+55.6% |
Source: IRMLS #202240505 Report a problem | ||
| 9/1/2017 | Sold | $151,000-1.3%$76/sqft |
Source: Agent Provided Report a problem | ||
| 6/29/2017 | Listed for sale | $152,999+2%$77/sqft |
Source: Keller Williams Lafayette #201729606 Report a problem | ||
| 11/4/2013 | Listing removed | $149,999$76/sqft |
Source: Keller Williams Realty Signature Partners #201311842 Report a problem | ||
| 10/9/2013 | Pending sale | $149,999$76/sqft |
Source: Keller Williams Realty Signature Partners #201311842 Report a problem | ||
| 9/20/2013 | Price change | $149,999-3.2%$76/sqft |
Source: Keller Williams Realty Signature Partners #201311842 Report a problem | ||
| 8/23/2013 | Listed for sale | $154,900$78/sqft |
Source: Keller Williams Realty Signature Partners #201311842 Report a problem | ||
Public tax history
| Year | Property taxes | Tax assessment |
|---|---|---|
| 2025 | $4,358 +8.7% | $233,800 +7.3% |
| 2024 | $4,010 +148.3% | $217,900 +8.9% |
| 2023 | $1,615 +2% | $200,100 +22.6% |
| 2022 | $1,584 +4.6% | $163,200 +1.9% |
| 2021 | $1,514 +4% | $160,100 |
| 2020 | $1,456 +4.2% | -- |
| 2019 | $1,398 +3.2% | $148,000 +2.1% |
| 2018 | $1,354 +6.4% | $145,000 +2.7% |
| 2017 | $1,272 | $141,200 +2.2% |
| 2016 | $1,272 -5.4% | $138,200 +5.5% |
| 2014 | $1,345 +12.9% | $131,000 +0.8% |
| 2013 | $1,192 | $129,900 +0.9% |
| 2012 | -- | $128,700 -10.6% |
| 2011 | -- | $144,000 |
| 2010 | -- | $144,000 |
| 2009 | $2,592 +151.1% | $144,000 +5.1% |
| 2008 | $1,032 -35.8% | $137,000 +1% |
| 2007 | $1,609 +21.9% | $135,600 +16.3% |
| 2006 | $1,319 -7.5% | $116,600 |
| 2005 | $1,427 +10.2% | $116,600 |
| 2004 | $1,295 +2.6% | $116,600 |
| 2003 | $1,263 -24.9% | $116,600 +44.1% |
| 2002 | $1,680 | $80,900 |
| 2001 | -- | $80,900 |
Find assessor info on the county website
Monthly payment
Est. payment
Payment breakdown
Explore the cost of this home by adjusting the details. Changes won't be saved.Climate risks
Neighborhood: 47909
Nearby schools
Schools provided by the listing agent
- Elementary: Woodland
- Middle: Wea Ridge
- High: Mc Cutcheon
- District: Tippecanoe School Corp.
Source: IRMLS. This data may not be complete. We recommend contacting the local school district to confirm school assignments for this home.
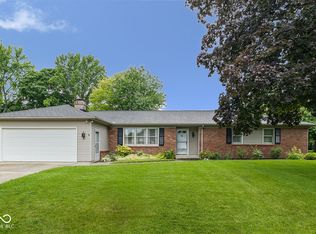
Similar homes
- $292,9003 bd2 ba1.3k sqft1606 Waverly Dr, Lafayette, IN 47909For Sale
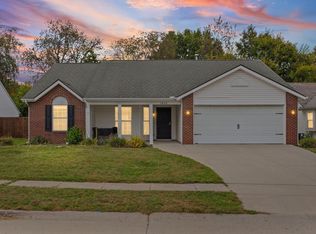 MLS ID #202642922, Chad Chism, Keller Williams Lafayette. IRMLS
 - $295,0004 bd3 ba1.9k sqft1307 Windmill Dr, Lafayette, IN 47909For Sale
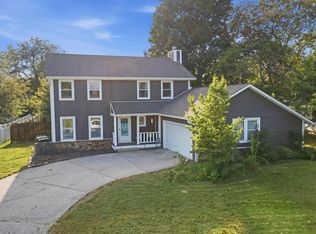 MLS ID #202638228, Megan Clawson, BerkshireHathaway HS IN Realty. IRMLS
 - $360,0004 bd3 ba2.3k sqft2816 Flagstone Way, Lafayette, IN 47909For Sale
 MLS ID #202642563, Cara McLean-Rolfes, Trueblood Real Estate. IRMLS
 - $339,0003 bd3 ba2k sqft3996 Druze Ave, Lafayette, IN 47909For Sale
 MLS ID #202630991, Lindsey R Foster, Rose Gold Realty. IRMLS
