You do not want to miss seeing 3342 Bunting Lane in the Romney Run subdivision! This move-in ready 3-bedroom, 2-bathroom home is in a sought-after Lafayette location near State Road 231. Step inside to bright, open living spaces with high ceilings and brand new luxury, waterproof flooring throughout. The kitchen has granite counter tops and lots of space to prepare your meals. The primary suite features a full bath and two walk-in closets. Out back, enjoy a spacious yard with a firepit and stamped concrete. You will love the brand new oversized shed! The two-car garage has lots of room for storage. No HOA dues. Schedule your showing today!
Active
Price cut: $2K (9/25)
$268,000
3342 Bunting Ln, Lafayette, IN 47909
3beds
1,303sqft
Single Family Residence
Built in 2005
9,147 Square Feet Lot
$-- Zestimate®
$--/sqft
$-- HOA
What's special
Brand new oversized shedHigh ceilingsBright open living spacesTwo walk-in closets
- 33 days
- 896
- 108
Likely to sell faster than
Zillow last checked:
Listing updated:
Listed by:
Diana Michel Chavez Agt:765-430-9821,
BerkshireHathaway HS IN Realty
Source: IRMLS,MLS#: 202638296
Facts & features
Interior
Bedrooms & bathrooms
- Bedrooms: 3
- Bathrooms: 2
- Full bathrooms: 2
- Main level bedrooms: 3
Bedroom 1
- Level: Main
Bedroom 2
- Level: Main
Kitchen
- Level: Main
- Area: 192
- Dimensions: 16 x 12
Living room
- Level: Main
- Area: 336
- Dimensions: 21 x 16
Heating
- Natural Gas, Forced Air
Cooling
- Central Air
Appliances
- Included: Dishwasher, Microwave, Refrigerator, Washer, Electric Range, Water Softener Rented
Features
- Flooring: Tile, Vinyl
- Has basement: No
- Number of fireplaces: 1
- Fireplace features: Living Room
Interior area
- Total structure area: 1,303
- Total interior livable area: 1,303 sqft
- Finished area above ground: 1,303
- Finished area below ground: 0
Video & virtual tour
Property
Parking
- Total spaces: 2
- Parking features: Attached
- Attached garage spaces: 2
Features
- Levels: One
- Stories: 1
- Fencing: Wood
Lot
- Size: 9,147 Square Feet
- Dimensions: 64X145
- Features: Level, 0-2.9999
Details
- Parcel number: 791106377020.000033
Construction
Type & style
- Home type: SingleFamily
- Architectural style: Ranch
- Property subtype: Single Family Residence
Materials
- Brick, Vinyl Siding
- Foundation: Slab
Condition
- New construction: No
- Year built: 2005
Utilities & green energy
- Sewer: City
- Water: City
Community & HOA
Community
- Subdivision: Romney Run
Location
- Region: Lafayette
Financial & listing details
- Tax assessed value: $179,500
- Annual tax amount: $2,059
- Date on market: 9/16/2026
- Listing terms: Cash,Conventional,FHA,VA Loan
Estimated market value
Not available
Estimated sales range
Not available
Not available
Price history
| Date | Event | Price |
|---|---|---|
| 9/25/2026 | Price change | $268,000-0.7% |
Source:  IRMLS #202638296 Report a problem | ||
| 9/16/2026 | Listed for sale | $270,000+6.1% |
Source: IRMLS #202638296 Report a problem | ||
| 6/17/2025 | Sold | $254,500+1% |
Source: IRMLS #202518561 Report a problem | ||
| 5/22/2025 | Pending sale | $252,000 |
Source: IRMLS #202518561 Report a problem | ||
| 5/20/2025 | Listed for sale | $252,000+22.3% |
Source: IRMLS #202518561 Report a problem | ||
| 4/9/2021 | Sold | $206,000+11.4%$158/sqft |
Source: Agent Provided Report a problem | ||
| 2/8/2021 | Pending sale | $184,900 |
Source: IRMLS #202103858 Report a problem | ||
| 2/5/2021 | Listed for sale | $184,900+75.3% |
Source: IRMLS #202103858 Report a problem | ||
| 9/30/2009 | Sold | $105,500-3.1%$81/sqft |
Source: Agent Provided Report a problem | ||
| 8/26/2009 | Listed for sale | $108,900$84/sqft |
Source: RE/MAX Lafayette Group #9941318 Report a problem | ||
Public tax history
| Year | Property taxes | Tax assessment |
|---|---|---|
| 2025 | $2,059 +8% | $179,500 -12.8% |
| 2024 | $1,907 +13.6% | $205,900 +7.6% |
| 2023 | $1,679 +15.4% | $191,400 +14% |
| 2022 | $1,455 +15% | $167,900 +15.4% |
| 2021 | $1,265 +12.9% | $145,500 |
| 2020 | $1,120 +11% | -- |
| 2019 | $1,009 +5% | $126,000 +4.8% |
| 2018 | $961 +5.6% | $120,200 +3.8% |
| 2017 | $911 | $115,800 +1.4% |
| 2016 | $911 +6.7% | $114,200 +4.1% |
| 2014 | $854 +16.5% | $109,700 +7.3% |
| 2013 | $733 | $102,200 -1.5% |
| 2012 | -- | $103,800 +0.9% |
| 2011 | -- | $102,900 +5.8% |
| 2010 | -- | $97,300 |
| 2009 | $2,720 | $97,300 |
Find assessor info on the county website
Monthly payment
Est. payment
Payment breakdown
Explore the cost of this home by adjusting the details. Changes won't be saved.Climate risks
Neighborhood: 47909
Nearby schools
Schools provided by the listing agent
- Elementary: Mayflower Mill
- Middle: Southwestern
- High: Mc Cutcheon
- District: Tippecanoe School Corp.
Source: IRMLS. This data may not be complete. We recommend contacting the local school district to confirm school assignments for this home.


Similar homes
- $269,9003 bd2 ba1.7k sqft3444 Sussex Ln, Lafayette, IN 47909For Sale
 MLS ID #202640504, Colin Alford, Trueblood Real Estate. IRMLS
- $292,9003 bd2 ba1.3k sqft1606 Waverly Dr, Lafayette, IN 47909For Sale
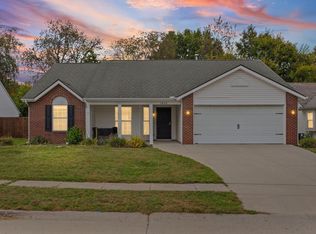 MLS ID #202642922, Chad Chism, Keller Williams Lafayette. IRMLS
- $275,0003 bd2 ba1.2k sqft3311 Crosspoint Ct S, Lafayette, IN 47909For Sale
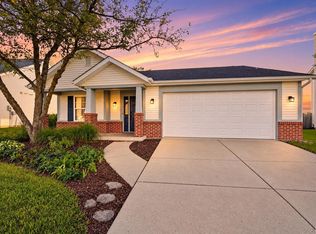 MLS ID #202640809, Samuel McClellan, eXp Realty, LLC. IRMLS
- $255,0003 bd2 ba1.3k sqft3433 Victoria Ave, Lafayette, IN 47909For Sale
 MLS ID #202635427, Emily Cary, Keller Williams Realty Group. IRMLS
- $239,0003 bd3 ba1.6k sqft2618 Chilton Dr, Lafayette, IN 47909For Sale
 MLS ID #844191, Tracy Wondaal, eXp Realty, LLC. NIRA as distributed by MLS GRID
