Welcome to this charming 3-bedroom, 2.5-bath home in the desirable Fiddlesticks neighborhood! Featuring a sought-after open-concept main floor, this home offers a comfortable layout perfect for both everyday living and entertaining. The spacious main level seamlessly connects the living, dining, and kitchen areas, creating a warm and inviting space for gathering with family and friends. Upstairs, you'll find three generously sized bedrooms, including a primary suite with its own private bath. A convenient half bath on the main level adds functionality for guests. Step outside and discover one of the home's standout features-a fantastic backyard that backs up to mature trees, providing privacy and a peaceful natural setting. Whether you're enjoying your morning coffee, hosting a summer gathering, or simply relaxing after a long day, this backyard offers a wonderful retreat.Located in the popular Fiddlesticks neighborhood, this home combines a desirable floor plan, great outdoor space, and a location you'll love. An open-concept main floor with a wooded backyard is a hard-to-find combination-don't miss your opportunity to make this one yours!
Active
$310,000
4252 Fiddlesticks Dr, Lafayette, IN 47909
3beds
1,525sqft
Single Family Residence
Built in 2005
8,276 Square Feet Lot
$304,900 Zestimate®
$--/sqft
$8/mo HOA
What's special
Sought-after open-concept main floorThree generously sized bedroomsGreat outdoor space
- 20 days
- 451
- 23
Zillow last checked:
Listing updated:
Listed by:
Scott Fultz 765-427-2982,
eXp Realty, LLC
Source: IRMLS,MLS#: 202640248
Facts & features
Interior
Bedrooms & bathrooms
- Bedrooms: 3
- Bathrooms: 3
- Full bathrooms: 2
- 1/2 bathrooms: 1
Bedroom 1
- Level: Upper
Bedroom 2
- Level: Upper
Dining room
- Level: Main
- Area: 143
- Dimensions: 13 x 11
Kitchen
- Level: Main
- Area: 156
- Dimensions: 13 x 12
Living room
- Level: Main
- Area: 432
- Dimensions: 27 x 16
Heating
- Forced Air
Cooling
- Central Air
Appliances
- Included: Range/Oven Hook Up Elec, Dishwasher, Refrigerator, Electric Oven, Electric Range
- Laundry: Electric Dryer Hookup, Main Level, Washer Hookup
Features
- Ceiling Fan(s), Vaulted Ceiling(s), Laminate Counters, Open Floorplan, Stand Up Shower
- Basement: None
- Number of fireplaces: 1
- Fireplace features: Living Room
Interior area
- Total structure area: 1,525
- Total interior livable area: 1,525 sqft
- Finished area above ground: 1,525
- Finished area below ground: 0
Video & virtual tour
Property
Parking
- Total spaces: 2
- Parking features: Attached, Garage Door Opener
- Attached garage spaces: 2
Features
- Levels: Two
- Stories: 2
Lot
- Size: 8,276 Square Feet
- Dimensions: 125x67
- Features: Level
Details
- Parcel number: 791117129006.000031
Construction
Type & style
- Home type: SingleFamily
- Property subtype: Single Family Residence
Materials
- Brick, Vinyl Siding
Condition
- New construction: No
- Year built: 2005
Utilities & green energy
- Sewer: City
- Water: City
- Utilities for property: Cable Available
Community & HOA
Community
- Security: Smoke Detector(s)
- Subdivision: Fiddlesticks
HOA
- Has HOA: Yes
- HOA fee: $95 annually
Location
- Region: Lafayette
Financial & listing details
- Tax assessed value: $223,600
- Annual tax amount: $1,359
- Date on market: 9/29/2026
- Listing terms: Cash,Conventional,FHA,VA Loan
Estimated market value
$304,900
$290,000 - $320,000
$1,923/mo
Price history
| Date | Event | Price |
|---|---|---|
| 9/29/2026 | Listed for sale | $310,000-1.6% |
Source:  IRMLS #202640248 Report a problem IRMLS #202640248 Report a problem | ||
| 9/26/2026 | Listing removed | $315,000$207/sqft |
Source:  MIBOR as distributed by MLS GRID #22124522 Report a problem MIBOR as distributed by MLS GRID #22124522 Report a problem | ||
| 9/4/2026 | Listed for sale | $315,000+7.5%$207/sqft |
Source: MIBOR as distributed by MLS GRID #22124522 Report a problem | ||
| 4/3/2025 | Sold | $293,000+1% |
Source: IRMLS #202502724 Report a problem | ||
| 3/21/2025 | Pending sale | $290,000 |
Source: IRMLS #202502724 Report a problem | ||
| 1/29/2025 | Listed for sale | $290,000+11.5% |
Source: IRMLS #202502724 Report a problem | ||
| 5/15/2023 | Sold | $260,000+4% |
Source: IRMLS #202305907 Report a problem | ||
| 3/16/2023 | Pending sale | $249,900 |
Source: IRMLS #202305907 Report a problem | ||
| 3/6/2023 | Listed for sale | $249,900 |
Source: IRMLS #202305907 Report a problem | ||
| 3/6/2023 | Pending sale | $249,900 |
Source: IRMLS #202305907 Report a problem | ||
| 3/2/2023 | Listed for sale | $249,900+90% |
Source: IRMLS #202305907 Report a problem | ||
| 5/22/2013 | Sold | --0 |
Source: Agent Provided Report a problem | ||
| 3/14/2013 | Listed for sale | $131,500$86/sqft |
Source: RE/MAX Lafayette Group #9958906 Report a problem | ||
| 7/16/2010 | Sold | $131,500-2.5%$86/sqft |
Source: Agent Provided Report a problem | ||
| 4/3/2010 | Listed for sale | $134,900$88/sqft |
Source: RE/MAX Lafayette Group #9944459 Report a problem | ||
Public tax history
| Year | Property taxes | Tax assessment |
|---|---|---|
| 2025 | $1,424 +9.1% | $223,600 +7.5% |
| 2024 | $1,306 +9.1% | $208,000 +6.3% |
| 2023 | $1,196 +12.9% | $195,600 +8.7% |
| 2022 | $1,059 +9.3% | $179,900 +9.7% |
| 2021 | $969 +15.6% | $164,000 |
| 2020 | $839 +12.8% | -- |
| 2019 | $744 +1% | $141,900 +3.4% |
| 2018 | $737 +4.6% | $137,200 +1.5% |
| 2017 | $704 | $135,200 +2.2% |
| 2016 | $704 +4.4% | $132,300 +4.3% |
| 2014 | $674 -2% | $126,900 +0.1% |
| 2013 | $688 | $126,800 -0.9% |
| 2012 | -- | $128,000 +2.8% |
| 2011 | -- | $124,500 -0.8% |
| 2010 | -- | $125,500 +1.5% |
| 2009 | $1,300 +83.3% | $123,600 -1.5% |
| 2008 | $709 -29% | $125,500 +2.3% |
| 2007 | $999 +33197.3% | $122,700 +61250% |
| 2006 | $3 | $200 |
Find assessor info on the county website
Monthly payment
Est. payment
Payment breakdown
Explore the cost of this home by adjusting the details. Changes won't be saved.Climate risks
Neighborhood: 47909
Nearby schools
Schools provided by the listing agent
- Elementary: Wea Ridge
- Middle: Wea Ridge
- High: Mc Cutcheon
- District: Tippecanoe School Corp.
Source: IRMLS. This data may not be complete. We recommend contacting the local school district to confirm school assignments for this home.

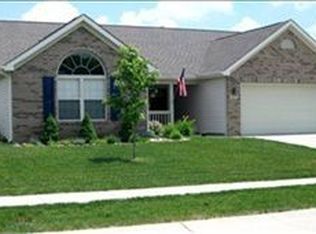
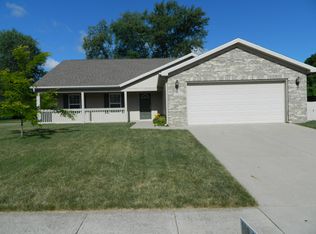
Similar homes
- $310,0004 bd3 ba2.1k sqft123 Berwick Dr, Lafayette, IN 47909For Sale
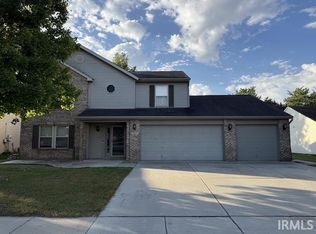 MLS ID #202642863, Loren Rockhill, C&C Home Realty. IRMLS
 - $292,9003 bd2 ba1.3k sqft1606 Waverly Dr, Lafayette, IN 47909For Sale
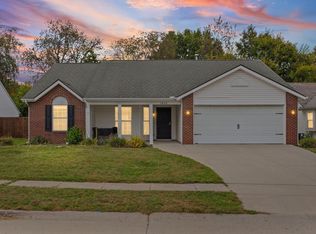 MLS ID #202642922, Chad Chism, Keller Williams Lafayette. IRMLS
 - $319,9003 bd2 ba1.6k sqft710 Bur Oak Ct W, Lafayette, IN 47909For Sale
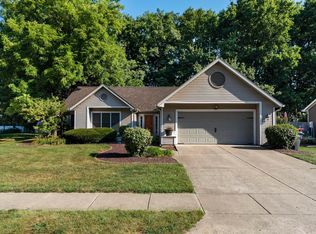 MLS ID #202636708, Ashley Milakis Spencer, Raeco Realty. IRMLS
 - $315,0003 bd3 ba2.1k sqft4019 Thomas Jefferson Rd, Lafayette, IN 47909For Sale
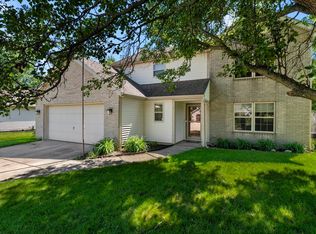 MLS ID #202621585, Stephanie McKinley, Raeco Realty. IRMLS
