Welcome to this charming 3-bedroom, 2 full bath home in the well-established Twyckenham Estates neighborhood. Tucked away at the end of a quiet cul-de-sac, this property offers both comfort and convenience in a highly desirable location. Inside, you'll find a practical layout designed for everyday living, including an enclosed laundry area in the kitchen for added ease and efficiency. The home offers spacious living areas, comfortable bedrooms, and two full baths to accommodate a variety of needs. Step outside to enjoy the large fenced backyard, complete with a privacy fence - perfect for relaxing, entertaining, pets, or play. The outdoor space provides plenty of room to make your own private retreat. Ideally located near shopping, dining, and schools, this home also offers the added bonus of being just a short walk to Armstrong Park's pond, where you can enjoy peaceful scenery and outdoor recreation. If you're looking for a home in an established neighborhood with a great location and a backyard you'll love, this one is a must-see.
For sale
Price cut: $3.5K (9/9)
$259,000
863 Liverpool Ct, Lafayette, IN 47909
3beds
1,120sqft
Single Family Residence
Built in 1991
10,018 Square Feet Lot
$-- Zestimate®
$231/sqft
$-- HOA
What's special
Privacy fenceComfortable bedroomsQuiet cul-de-sacLarge fenced backyard
- 42 days
- 381
- 29
Zillow last checked:
Listing updated:
Listed by:
Marvin Turner 217-446-4663,
Classic Homes Realty
Source: CIBR,MLS#: 6260610 Originating MLS: Central Illinois Board Of REALTORS
Originating MLS: Central Illinois Board Of REALTORSFacts & features
Interior
Bedrooms & bathrooms
- Bedrooms: 3
- Bathrooms: 2
- Full bathrooms: 2
Primary bedroom
- Description: Flooring: Carpet
- Level: Main
- Dimensions: 14 x 13
Bedroom
- Description: Flooring: Carpet
- Level: Main
- Dimensions: 13 x 9.11
Bedroom
- Description: Flooring: Carpet
- Level: Main
- Dimensions: 9.11 x 9.09
Primary bathroom
- Level: Main
Dining room
- Description: Flooring: Ceramic Tile
- Level: Main
- Dimensions: 9 x 8
Other
- Level: Main
Kitchen
- Description: Flooring: Ceramic Tile
- Level: Main
- Dimensions: 11 x 7
Living room
- Description: Flooring: Laminate
- Level: Main
- Dimensions: 16 x 13
Heating
- Forced Air, Gas
Cooling
- Central Air
Appliances
- Included: Dishwasher, Disposal, Gas Water Heater, Range, Refrigerator
- Laundry: Main Level
Features
- Bath in Primary Bedroom, Main Level Primary
- Has basement: No
- Has fireplace: No
Interior area
- Total structure area: 1,120
- Total interior livable area: 1,120 sqft
- Finished area above ground: 1,120
Property
Parking
- Total spaces: 2.5
- Parking features: Attached, Garage
- Attached garage spaces: 2.5
Features
- Levels: One
- Stories: 1
- Patio & porch: Front Porch, Patio
- Exterior features: Fence
- Fencing: Yard Fenced
Lot
- Size: 10,018 Square Feet
Details
- Parcel number: 791105480013.000032
- Zoning: R-1
- Special conditions: None
Construction
Type & style
- Home type: SingleFamily
- Architectural style: Ranch
- Property subtype: Single Family Residence
Materials
- Brick, Vinyl Siding
- Foundation: Slab
- Roof: Asphalt
Condition
- Year built: 1991
Utilities & green energy
- Sewer: Public Sewer
- Water: Public
Community & HOA
Location
- Region: Lafayette
Financial & listing details
- Price per square foot: $231/sqft
- Tax assessed value: $191,100
- Annual tax amount: $1,639
- Date on market: 8/30/2026
- Cumulative days on market: 42 days
- Road surface type: Concrete
Estimated market value
Not available
Estimated sales range
Not available
Not available
Price history
| Date | Event | Price |
|---|---|---|
| 9/9/2026 | Price change | $259,000-1.3%$231/sqft |
Source:  CIBR #6260610 Report a problem CIBR #6260610 Report a problem | ||
| 8/30/2026 | Listed for sale | $262,500+259.6%$234/sqft |
Source: CIBR #6260610 Report a problem | ||
| 11/5/2015 | Sold | $73,000-30.4%$65/sqft |
Source: Public Record Report a problem | ||
| 10/29/2015 | Listed for sale | $104,900+8.3%$94/sqft |
Source: Weichert Realtors Len Wilson #201550510 Report a problem | ||
| 8/14/2014 | Listing removed | $96,900$87/sqft |
Source: T.A. Lafayette Inc Dba F.C.Tucker/Lafayette, Inc #201408594 Report a problem | ||
| 5/7/2014 | Price change | $96,900-3%$87/sqft |
Source: T.A. Lafayette Inc Dba F.C.Tucker/Lafayette, Inc #201408594 Report a problem | ||
| 3/26/2014 | Listed for sale | $99,900$89/sqft |
Source: T.A. Lafayette Inc Dba F.C.Tucker/Lafayette, Inc #201408594 Report a problem | ||
Public tax history
| Year | Property taxes | Tax assessment |
|---|---|---|
| 2025 | $1,588 +13.2% | $191,100 +11.6% |
| 2024 | $1,403 +0.2% | $171,200 +8.8% |
| 2023 | $1,400 +21.5% | $157,300 +10.7% |
| 2022 | $1,152 +18.9% | $142,100 +15.2% |
| 2021 | $969 +16.5% | $123,400 |
| 2020 | $832 +11.1% | -- |
| 2019 | $749 +15.9% | $104,900 +5.7% |
| 2018 | $646 +4.9% | $99,200 +6.7% |
| 2017 | $616 | $93,000 +1.1% |
| 2016 | $616 +17% | $92,000 +8.6% |
| 2014 | $527 +18.6% | $84,700 +4.3% |
| 2013 | $444 | $81,200 -1.8% |
| 2012 | -- | $82,700 -4.8% |
| 2011 | -- | $86,900 |
| 2010 | -- | $86,900 -6.9% |
| 2009 | $1,121 +115.5% | $93,300 -1.5% |
| 2008 | $520 -27.4% | $94,700 +1.2% |
| 2007 | $717 -5.4% | $93,600 +5.6% |
| 2006 | $758 -6.1% | $88,600 |
| 2005 | $807 +5.6% | $88,600 |
| 2004 | $764 +2.6% | $88,600 |
| 2003 | $744 -28.9% | $88,600 +58.8% |
| 2002 | $1,048 | $55,800 |
| 2001 | -- | $55,800 |
Find assessor info on the county website
Monthly payment
Est. payment
Payment breakdown
Explore the cost of this home by adjusting the details. Changes won't be saved.Climate risks
Neighborhood: 47909
Nearby schools
Schools provided by the listing agent
- District: Lafayette School Corporation
Source: CIBR. This data may not be complete. We recommend contacting the local school district to confirm school assignments for this home.

Similar homes
- $255,0003 bd2 ba1.3k sqft3433 Victoria Ave, Lafayette, IN 47909For Sale
 MLS ID #202635427, Emily Cary, Keller Williams Realty Group. IRMLS
 - $275,0003 bd2 ba1.2k sqft3311 Crosspoint Ct S, Lafayette, IN 47909For Sale
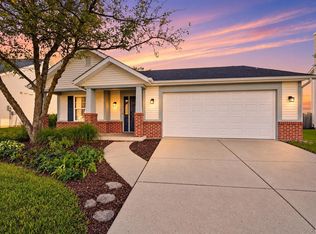 MLS ID #202640809, Samuel McClellan, eXp Realty, LLC. IRMLS
 - $250,0002 bd2 ba1.2k sqft3920 George Washington Rd, Lafayette, IN 47909For Sale
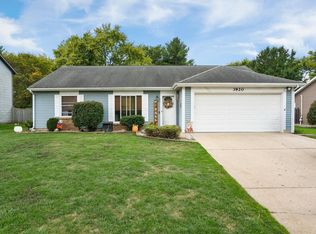 MLS ID #202641133, Garrett Criswell, Raeco Realty. IRMLS
 - $228,5003 bd3 ba1.4k sqft3360 Coventry Ln, Lafayette, IN 47909For Sale
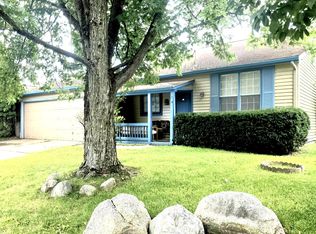
 MLS ID #844613, Angela Morrow, Majestic Real Estate Group, LL. NIRA as distributed by MLS GRID
 - $239,0003 bd3 ba1.6k sqft2618 Chilton Dr, Lafayette, IN 47909For SaleMLS ID #844191, Tracy Wondaal, eXp Realty, LLC. NIRA as distributed by MLS GRID
