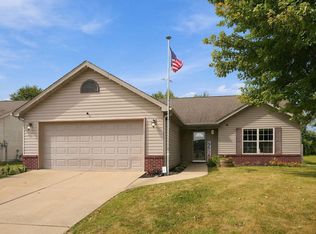
Charming 3-bedroom, 1.5-bath home featuring a fenced-in backyard and a HUGE 3-car garage! The spacious garage offers incredible room for vehicles, storage, hobbies, or a workshop. Conveniently located directly across from the fairgrounds, this property offers a fantastic combination of space, functionality, and location. A great opportunity for homeowners or investors alike!
Active
$254,900
1011 Teal Rd, Lafayette, IN 47909
3beds
1,481sqft
Single Family Residence
Built in 1954
7,840 Square Feet Lot
$249,000 Zestimate®
$--/sqft
$-- HOA
What's special
Fenced-in backyard
- 9 days
- 613
- 57
Zillow last checked:
Listing updated:
Listed by:
Courtney Lendman Agt:765-532-7014,
C&C Home Realty
Source: IRMLS,MLS#: 202638073
Facts & features
Interior
Bedrooms & bathrooms
- Bedrooms: 3
- Bathrooms: 2
- Full bathrooms: 1
- 1/2 bathrooms: 1
- Main level bedrooms: 3
Bedroom 1
- Level: Main
Bedroom 2
- Level: Main
Dining room
- Level: Main
- Area: 110
- Dimensions: 10 x 11
Kitchen
- Level: Main
- Area: 220
- Dimensions: 20 x 11
Living room
- Level: Main
- Area: 240
- Dimensions: 20 x 12
Heating
- Natural Gas, Forced Air
Cooling
- Central Air
Appliances
- Included: Dishwasher, Microwave, Refrigerator, Washer, Electric Cooktop, Dryer-Electric
- Laundry: Main Level
Features
- Ceiling Fan(s), Tub/Shower Combination
- Flooring: Laminate
- Basement: Crawl Space
- Number of fireplaces: 1
- Fireplace features: Living Room
Interior area
- Total structure area: 1,481
- Total interior livable area: 1,481 sqft
- Finished area above ground: 1,481
- Finished area below ground: 0
Video & virtual tour
Property
Parking
- Total spaces: 3
- Parking features: Detached, Garage Door Opener, Concrete
- Garage spaces: 3
- Has uncovered spaces: Yes
Features
- Levels: One
- Stories: 1
- Fencing: Full,Chain Link
Lot
- Size: 7,840 Square Feet
- Dimensions: 90 x 90
- Features: Level, City/Town/Suburb
Details
- Parcel number: 790733300007.000004
Construction
Type & style
- Home type: SingleFamily
- Architectural style: Ranch
- Property subtype: Single Family Residence
Materials
- Brick
- Roof: Asphalt,Shingle
Condition
- New construction: No
- Year built: 1954
Utilities & green energy
- Sewer: City
- Water: City
- Utilities for property: Cable Connected
Community & HOA
Community
- Features: Sidewalks
- Subdivision: Crest View / Crestview
Location
- Region: Lafayette
Financial & listing details
- Tax assessed value: $195,900
- Annual tax amount: $1,694
- Date on market: 9/15/2026
- Listing terms: Cash,Conventional,FHA,VA Loan
Estimated market value
$249,000
$237,000 - $261,000
$1,725/mo
Price history
| Date | Event | Price |
|---|---|---|
| 9/15/2026 | Listed for sale | $254,900+9896.1% |
Source:  IRMLS #202638073 Report a problem IRMLS #202638073 Report a problem | ||
| 4/29/2019 | Sold | $2,550$2/sqft |
Source: Public Record Report a problem | ||
Public tax history
| Year | Property taxes | Tax assessment |
|---|---|---|
| 2025 | $1,706 +10% | $195,900 +8.6% |
| 2024 | $1,552 +5% | $180,400 +6.8% |
| 2023 | $1,477 +90.2% | $168,900 +14.4% |
| 2022 | $777 +2.8% | $147,700 +48.6% |
| 2021 | $756 +1% | $99,400 |
| 2020 | $748 -8.8% | -- |
| 2019 | $820 -58.5% | $99,400 |
| 2018 | $1,978 +1% | $99,400 +0.5% |
| 2017 | $1,958 | $98,900 +1% |
| 2016 | $1,958 +0.5% | $97,900 -4.6% |
| 2014 | $1,948 +143.9% | $102,600 +0.7% |
| 2013 | $799 | $101,900 -2.2% |
| 2012 | -- | $104,200 -15.8% |
| 2011 | -- | $123,800 +0.7% |
| 2010 | -- | $123,000 -7.4% |
| 2009 | $2,136 +106.9% | $132,900 -5.5% |
| 2008 | $1,032 -31.1% | $140,700 -2% |
| 2007 | $1,498 +6.9% | $143,500 +9% |
| 2006 | $1,401 -6% | $131,700 |
| 2005 | $1,491 +5.7% | $131,700 |
| 2004 | $1,410 +2.6% | $131,700 |
| 2003 | $1,374 +28.5% | $131,700 +131.5% |
| 2002 | $1,070 | $56,900 |
| 2001 | -- | $56,900 |
Find assessor info on the county website
Monthly payment
Est. payment
Payment breakdown
Explore the cost of this home by adjusting the details. Changes won't be saved.Climate risks
Neighborhood: 47909
Nearby schools
Schools provided by the listing agent
- Elementary: Edgelea
- Middle: Sunnyside/Tecumseh
- High: Jefferson
- District: Lafayette
Source: IRMLS. This data may not be complete. We recommend contacting the local school district to confirm school assignments for this home.
Similar homes
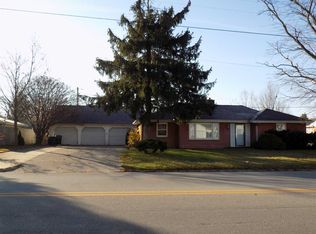
- $234,9003 bd2 ba1.3k sqft2421 Edgelea Dr, Lafayette, IN 47909For Sale
 MLS ID #202634925, Rebecca Gibson, Raeco Realty. IRMLS
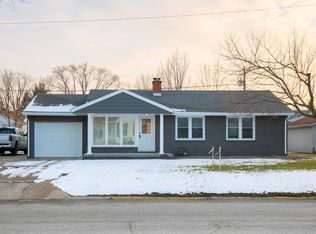
 - $255,0003 bd2 ba1.3k sqft3433 Victoria Ave, Lafayette, IN 47909For Sale
 MLS ID #202635427, Emily Cary, Keller Williams Realty Group. IRMLS
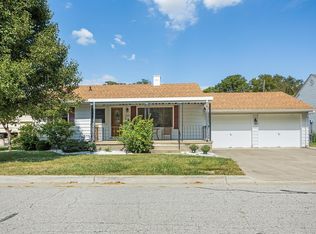
 - $270,0003 bd2 ba1.3k sqft3342 Bunting Ln, Lafayette, IN 47909For Sale
 MLS ID #202638296, Diana Michel Chavez, BerkshireHathaway HS IN Realty. IRMLS
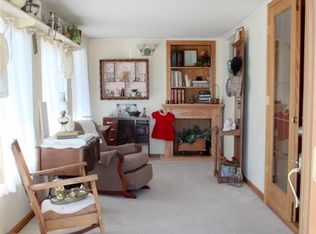
 - $269,0004 bd2 ba1.3k sqft17 Brazos Cir, Lafayette, IN 47909For Sale
 MLS ID #202638526, Donald Meeks, F.C. Tucker/Shook. IRMLS
