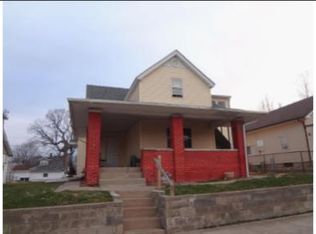
Completely remodeled and ready to welcome you home. Situated on a landscaped corner lot overlooking a nearby church, this 3-bedroom, 2-full bath home features a covered wraparound porch with two sets of stairs. Inside, enjoy all new flooring & light fixtures throughout, a welcoming living room with a fireplace, original built-ins, tons of natural light and even a wall safe. The refreshed kitchen offers resurfaced cabinets and matching stainless steel appliances. The fully finished basement provides additional space for relaxing, entertaining or hobbies with a complete full bathroom and large laundry room with bonus utility sink. Outside, the fenced yard and wooden patio with built-in seating offer plenty of room to gather and unwind. A fully insulated 24x24 two-car garage completes this move-in-ready home!
Active
$249,900
1904 Vinton St, Lafayette, IN 47904
3beds
2,178sqft
Single Family Residence
Built in 1935
6,403 Square Feet Lot
$238,200 Zestimate®
$--/sqft
$-- HOA
What's special
Fenced yardLandscaped corner lotOriginal built-insTons of natural light
- 5 hours
- 110
- 13
Zillow last checked:
Listing updated:
Listed by:
Loren Rockhill Agt:765-532-7014,
C&C Home Realty
Source: IRMLS,MLS#: 202643229
Facts & features
Interior
Bedrooms & bathrooms
- Bedrooms: 3
- Bathrooms: 2
- Full bathrooms: 2
- Main level bedrooms: 3
Bedroom 1
- Level: Main
Bedroom 2
- Level: Main
Dining room
- Level: Main
- Area: 208
- Dimensions: 16 x 13
Kitchen
- Level: Main
- Area: 120
- Dimensions: 12 x 10
Living room
- Level: Main
- Area: 266
- Dimensions: 19 x 14
Heating
- Forced Air
Cooling
- Central Air
Appliances
- Included: Range/Oven Hook Up Elec, Refrigerator, Washer, Dryer-Electric, Gas Oven, Gas Range, Gas Water Heater
- Laundry: Electric Dryer Hookup, Sink, Washer Hookup
Features
- Bookcases, Ceiling Fan(s), Natural Woodwork, Open Floorplan, Stand Up Shower, Tub/Shower Combination, Formal Dining Room, Great Room
- Flooring: Laminate, Tile
- Doors: Storm Door(s), Storm Doors
- Basement: Daylight,Full,Finished,Block
- Attic: Storage,Walk-up
- Number of fireplaces: 1
- Fireplace features: Living Room, Fireplace Screen/Door, Gas Log
Interior area
- Total structure area: 2,234
- Total interior livable area: 2,178 sqft
- Finished area above ground: 1,117
- Finished area below ground: 1,061
Video & virtual tour
Property
Parking
- Total spaces: 2
- Parking features: Detached, Garage Door Opener, Concrete
- Garage spaces: 2
- Has uncovered spaces: Yes
Features
- Levels: One
- Stories: 1
- Patio & porch: Deck, Patio, Porch Covered
- Fencing: Full,Chain Link
Lot
- Size: 6,403 Square Feet
- Dimensions: 142 x 45
- Features: Corner Lot, City/Town/Suburb, Landscaped
Details
- Parcel number: 790716452017.000004
Construction
Type & style
- Home type: SingleFamily
- Architectural style: Bungalow,Ranch
- Property subtype: Single Family Residence
Materials
- Brick, Vinyl Siding
- Roof: Shingle
Condition
- New construction: No
- Year built: 1935
Utilities & green energy
- Sewer: City
- Water: City
Community & HOA
Community
- Features: Sidewalks
- Security: Carbon Monoxide Detector(s), Smoke Detector(s)
- Subdivision: None
Location
- Region: Lafayette
Financial & listing details
- Tax assessed value: $169,500
- Annual tax amount: $1,391
- Date on market: 10/19/2026
- Listing terms: Cash,Conventional,FHA,VA Loan
Estimated market value
$238,200
$226,000 - $250,000
$1,703/mo
Price history
| Date | Event | Price |
|---|---|---|
| 10/19/2026 | Listed for sale | $249,900 |
Source:  IRMLS #202643229 Report a problem | ||
Public tax history
| Year | Property taxes | Tax assessment |
|---|---|---|
| 2025 | $1,299 +10.5% | $169,500 +13.9% |
| 2024 | $1,176 +5.3% | $148,800 +6.6% |
| 2023 | $1,116 +30.8% | $139,600 +17.5% |
| 2022 | $853 +28.4% | $118,800 +19.2% |
| 2021 | $665 +14.6% | $99,700 |
| 2020 | $580 +10.6% | -- |
| 2019 | $525 +3.8% | $83,600 +4.8% |
| 2018 | $506 +12.7% | $79,800 +1% |
| 2017 | $448 | $79,000 +4.1% |
| 2016 | $448 -2% | $75,900 -6.4% |
| 2014 | $458 -13.1% | $81,100 -1.7% |
| 2013 | $526 | $82,500 -1.1% |
| 2012 | -- | $83,400 +6.4% |
| 2011 | -- | $78,400 +0.4% |
| 2010 | -- | $78,100 -11% |
| 2009 | $1,098 +79.9% | $87,800 -12% |
| 2008 | $610 -23.6% | $99,800 +4.1% |
| 2007 | $799 -15.1% | $95,900 -2% |
| 2006 | $941 -6% | $97,900 |
| 2005 | $1,001 +5.7% | $97,900 |
| 2004 | $947 +2.6% | $97,900 |
| 2003 | $923 +32.8% | $97,900 +163.9% |
| 2002 | $694 | $37,100 |
| 2001 | -- | $37,100 |
Find assessor info on the county website
Monthly payment
Est. payment
Payment breakdown
Explore the cost of this home by adjusting the details. Changes won't be saved.Climate risks
Neighborhood: Saint Lawrence-McCallister
Nearby schools
Schools provided by the listing agent
- Elementary: Vinton
- Middle: Sunnyside/Tecumseh
- High: Jefferson
- District: Lafayette
Source: IRMLS. This data may not be complete. We recommend contacting the local school district to confirm school assignments for this home.


Similar homes
- $270,0003 bd2 ba2.6k sqft1816 N 17th St, Lafayette, IN 47904Active
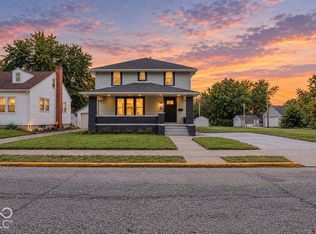 MLS ID #22129114, Sheila Huerta Eriza, AMR Real Estate LLC. MIBOR as distributed by MLS GRID
- $224,9003 bd2 ba2.4k sqft2000 Vinton St, Lafayette, IN 47904For Sale
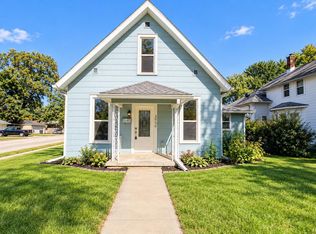 MLS ID #202641494, Amy Bray, Keller Williams Lafayette. IRMLS
- $249,9003 bd2 ba1.3k sqft401 Erie St, Lafayette, IN 47904For Sale
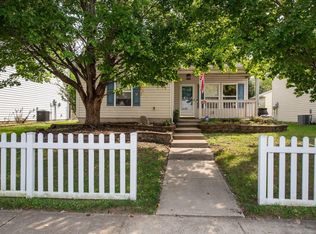 MLS ID #202640951, Amy Junius-Humbaugh, F.C. Tucker/Shook. IRMLS
- $215,0003 bd2 ba2.2k sqft2000 Schuyler Ave, Lafayette, IN 47904Active
 MLS ID #22101777, Tessa Surber, F.C. Tucker West Central. MIBOR as distributed by MLS GRID
