More space than you might expect—and a layout that knows how to use it. This two-story, 3-bedroom, 1.5-bath Lafayette home offers 1,638 sq. ft. with a main-level bedroom suite, main-floor laundry, and living and dining spaces filled with natural light. The kitchen keeps its warm wood cabinetry while offering generous storage, a gas range, dishwasher, disposal, refrigerator, and plenty of workspace. Ceiling fans throughout add everyday comfort, while the upper level adds two bedrooms, including rooms with character-filled sloped ceilings and extra storage. A full unfinished basement offers even more storage and utility space, and outside you’ll find a fenced backyard and detached 1-car garage.
Active
$224,900
2000 Vinton St, Lafayette, IN 47904
3beds
2,454sqft
Single Family Residence
Built in 1903
6,969 Square Feet Lot
$221,300 Zestimate®
$--/sqft
$-- HOA
What's special
Fenced backyardMain-level bedroom suiteMain-floor laundryGenerous storageWarm wood cabinetryPlenty of workspaceExtra storage
- 12 days
- 671
- 64
Likely to sell faster than
Zillow last checked:
Listing updated:
Listed by:
Amy Bray Cell:765-650-6329,
Keller Williams Lafayette
Source: IRMLS,MLS#: 202641494
Facts & features
Interior
Bedrooms & bathrooms
- Bedrooms: 3
- Bathrooms: 2
- Full bathrooms: 1
- 1/2 bathrooms: 1
- Main level bedrooms: 1
Bedroom 1
- Level: Main
Bedroom 2
- Level: Upper
Dining room
- Level: Main
- Area: 120
- Dimensions: 12 x 10
Kitchen
- Level: Main
- Area: 168
- Dimensions: 14 x 12
Living room
- Level: Main
- Area: 180
- Dimensions: 15 x 12
Heating
- Natural Gas
Cooling
- Central Air
Appliances
- Included: Disposal, Dishwasher, Microwave, Refrigerator, Washer, Dehumidifier, Gas Oven, Electric Water Heater
- Laundry: Electric Dryer Hookup, Main Level
Features
- 1st Bdrm En Suite, Ceiling-9+, Ceiling Fan(s), Laminate Counters, Double Vanity, Tub/Shower Combination, Main Level Bedroom Suite
- Basement: Unfinished,Block,Sump Pump
- Has fireplace: No
- Fireplace features: None
Interior area
- Total structure area: 2,454
- Total interior livable area: 2,454 sqft
- Finished area above ground: 1,638
- Finished area below ground: 816
Video & virtual tour
Property
Parking
- Total spaces: 1
- Parking features: Detached, Garage Door Opener
- Garage spaces: 1
Features
- Levels: Two
- Stories: 2
- Patio & porch: Porch Covered
- Fencing: Chain Link
Lot
- Size: 6,969 Square Feet
- Dimensions: 48x142
- Features: Level
Details
- Parcel number: 790716451016.000004
- Other equipment: Sump Pump
Construction
Type & style
- Home type: SingleFamily
- Property subtype: Single Family Residence
Materials
- Shingle Siding
- Foundation: Stone
- Roof: Shingle
Condition
- New construction: No
- Year built: 1903
Utilities & green energy
- Sewer: City
- Water: City
- Utilities for property: Cable Available
Community & HOA
Community
- Features: Sidewalks
- Security: Smoke Detector(s)
- Subdivision: None
Location
- Region: Lafayette
Financial & listing details
- Tax assessed value: $147,900
- Annual tax amount: $1,098
- Date on market: 10/7/2026
- Listing terms: Cash,Conventional,VA Loan
Estimated market value
$221,300
$210,000 - $232,000
$1,625/mo
Price history
| Date | Event | Price |
|---|---|---|
| 10/7/2026 | Listed for sale | $224,900+19% |
Source:  IRMLS #202641494 Report a problem IRMLS #202641494 Report a problem | ||
| 8/6/2025 | Sold | $189,000 |
Source: IRMLS #202519307 Report a problem | ||
| 7/23/2025 | Pending sale | $189,000 |
Source: IRMLS #202519307 Report a problem | ||
| 5/23/2025 | Listed for sale | $189,000+45.4% |
Source: IRMLS #202519307 Report a problem | ||
| 11/7/2021 | Listed for sale | $130,000 |
Source: IRMLS #202146817 Report a problem | ||
Public tax history
| Year | Property taxes | Tax assessment |
|---|---|---|
| 2025 | $1,098 -55.9% | $147,900 +11% |
| 2024 | $2,490 +193.1% | $133,200 +7% |
| 2023 | $850 +74% | $124,500 +17.7% |
| 2022 | $488 +18.6% | $105,800 +38.7% |
| 2021 | $412 +8.2% | $76,300 |
| 2020 | $381 +4.3% | -- |
| 2019 | $365 +2.6% | $63,300 +4.6% |
| 2018 | $356 +6.9% | $60,500 +1.2% |
| 2017 | $333 | $59,800 +4.4% |
| 2016 | $333 +11.5% | $57,300 +1.4% |
| 2014 | $298 -7.5% | $56,500 -1.6% |
| 2013 | $322 | $57,400 -0.5% |
| 2012 | -- | $57,700 -4.2% |
| 2011 | -- | $60,200 |
| 2010 | -- | $60,200 -11.5% |
| 2009 | $698 -57.9% | $68,000 -7.2% |
| 2008 | $1,658 +10% | $73,300 +3.1% |
| 2007 | $1,506 +8.2% | $71,100 -1.9% |
| 2006 | $1,392 +133.4% | $72,500 |
| 2005 | $597 +14.9% | $72,500 |
| 2004 | $519 +2.6% | $72,500 |
| 2003 | $506 +32.5% | $72,500 +177.8% |
| 2002 | $382 | $26,100 |
| 2001 | -- | $26,100 |
Find assessor info on the county website
Monthly payment
Est. payment
Payment breakdown
Explore the cost of this home by adjusting the details. Changes won't be saved.Climate risks
Neighborhood: Saint Lawrence-McCallister
Nearby schools
Schools provided by the listing agent
- Elementary: Vinton
- Middle: Sunnyside/Tecumseh
- High: Jefferson
- District: Lafayette
Source: IRMLS. This data may not be complete. We recommend contacting the local school district to confirm school assignments for this home.


Similar homes
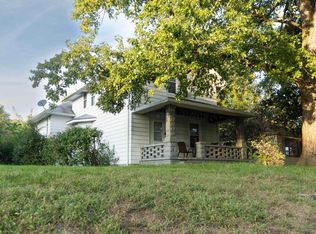
- $270,0003 bd2 ba2.6k sqft1816 N 17th St, Lafayette, IN 47904Active
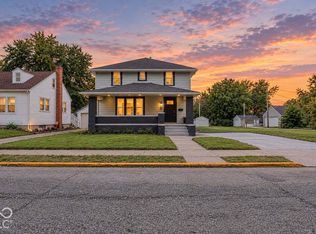 MLS ID #22129114, Sheila Huerta Eriza, AMR Real Estate LLC. MIBOR as distributed by MLS GRID
 - $225,0003 bd1 ba1.3k sqft2221 N 20th St, Lafayette, IN 47904For Sale
 MLS ID #202630857, Robyn Bower, The Real Estate Agency. IRMLS
 - $219,0003 bd3 ba1.5k sqft1925 Morton St, Lafayette, IN 47904For Sale
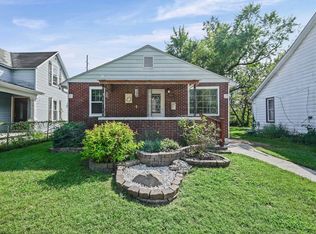 MLS ID #202638549, Brandi Shaw, Indiana Realty Group. IRMLS
 - $229,0003 bd2 ba1.6k sqft1606 N 12th St, Lafayette, IN 47904For Sale
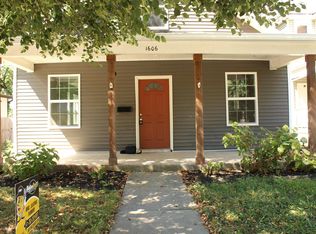 MLS ID #202637250, Connor Morehouse, @properties. IRMLS
