NEW ROOF JUST INSTALLED! Step into timeless character and modern comfort in this move-in-ready 1912 Lafayette home, where original charm meets thoughtful updates. The unique floor plan offers 3 bedrooms, 1 updated bathroom, a convenient laundry area, and beautiful original built-in woodwork. The kitchen has been updated, while refreshed paint and flooring completed over the past several years create a welcoming, comfortable interior. Furnishings may also be available, making this an excellent opportunity for buyers looking for an easy transition Outside, enjoy a covered front porch ideal for morning coffee or evening iced tea, a deck for outdoor entertaining, a spacious backyard, and a detached two-car garage. Additional improvements include an HVAC system approximately 3 years old, along with refurbished gutters and drains. Conveniently located just steps from a CityBus stop and approximately one block from the McCallister Center, this home offers access to numerous walkable conveniences. Grocery stores, coffee shops, fast-food restaurants, downtown Lafayette dining, farmers markets, community festivals, and local events are all just a short drive away. Commuters will appreciate the easy access to Purdue University, US 52, Interstate 65, downtown Lafayette, and surrounding Greater Lafayette destinations. Schedule your showing and discover the character, convenience, and possibilities this home has to offer.
Active
Price cut: $16K (8/28)
$225,000
2221 N 20th St, Lafayette, IN 47904
3beds
1,350sqft
Single Family Residence
Built in 1912
6,499 Square Feet Lot
$-- Zestimate®
$--/sqft
$-- HOA
What's special
Detached two-car garageUnique floor planOriginal charmConvenient laundry areaRefurbished gutters and drainsBeautiful original built-in woodworkThoughtful updates
- 79 days
- 203
- 12
Zillow last checked:
Listing updated:
Listed by:
Robyn Bower Agt:765-337-3960,
The Real Estate Agency
Source: IRMLS,MLS#: 202630857
Facts & features
Interior
Bedrooms & bathrooms
- Bedrooms: 3
- Bathrooms: 1
- Full bathrooms: 1
- Main level bedrooms: 1
Bedroom 1
- Level: Main
Bedroom 2
- Level: Upper
Dining room
- Level: Main
- Area: 156
- Dimensions: 13 x 12
Kitchen
- Level: Main
- Area: 176
- Dimensions: 16 x 11
Living room
- Level: Main
- Area: 180
- Dimensions: 15 x 12
Heating
- Natural Gas, Forced Air
Cooling
- Central Air, Wall Unit(s), Multi Units
Appliances
- Included: Microwave, Refrigerator, Washer, Dryer-Electric, Electric Oven, Electric Range, Gas Water Heater
- Laundry: Main Level
Features
- Ceiling Fan(s), Walk-In Closet(s), Natural Woodwork
- Flooring: Carpet, Vinyl
- Windows: Window Treatments
- Basement: Crawl Space,Partial,Block,Brick
- Has fireplace: No
- Fireplace features: None
Interior area
- Total structure area: 1,650
- Total interior livable area: 1,350 sqft
- Finished area above ground: 1,350
- Finished area below ground: 0
Video & virtual tour
Property
Parking
- Total spaces: 2
- Parking features: Detached, Garage Door Opener
- Garage spaces: 2
Features
- Levels: Two
- Stories: 2
- Patio & porch: Deck, Porch Covered
- Fencing: None
Lot
- Size: 6,499 Square Feet
- Dimensions: 50X130
- Features: Level, City/Town/Suburb
Details
- Parcel number: 790716835055.000004
Construction
Type & style
- Home type: SingleFamily
- Architectural style: Traditional
- Property subtype: Single Family Residence
Materials
- Aluminum Siding
- Roof: Asphalt,Rubber,Shingle
Condition
- New construction: No
- Year built: 1912
Utilities & green energy
- Sewer: City
- Water: City
- Utilities for property: Cable Available
Community & HOA
Community
- Features: Sidewalks
- Security: Smoke Detector(s)
- Subdivision: None
Location
- Region: Lafayette
Financial & listing details
- Tax assessed value: $142,300
- Annual tax amount: $2,846
- Date on market: 7/30/2026
- Listing terms: Cash,Conventional,FHA,VA Loan
Estimated market value
Not available
Estimated sales range
Not available
Not available
Price history
| Date | Event | Price |
|---|---|---|
| 8/28/2026 | Price change | $225,000-6.6% |
Source:  IRMLS #202630857 Report a problem IRMLS #202630857 Report a problem | ||
| 7/30/2026 | Listed for sale | $241,000+27.5% |
Source: IRMLS #202630857 Report a problem | ||
| 7/21/2023 | Sold | $189,000-0.5% |
Source: IRMLS #202323011 Report a problem | ||
| 7/10/2023 | Pending sale | $189,900 |
Source: IRMLS #202323011 Report a problem | ||
| 7/3/2023 | Listed for sale | $189,900+58.3% |
Source: IRMLS #202323011 Report a problem | ||
| 4/24/2023 | Sold | $120,000 |
Source: IRMLS #202311244 Report a problem | ||
| 4/18/2023 | Pending sale | $120,000 |
Source: IRMLS #202311244 Report a problem | ||
| 4/14/2023 | Listed for sale | $120,000 |
Source: IRMLS #202311244 Report a problem | ||
Public tax history
| Year | Property taxes | Tax assessment |
|---|---|---|
| 2025 | $2,120 +160.1% | $142,300 +34.2% |
| 2024 | $815 +9.3% | $106,000 -4.9% |
| 2023 | $745 +27.4% | $111,500 +18.2% |
| 2022 | $585 +18.6% | $94,300 +14.3% |
| 2021 | $493 +11.8% | $82,500 |
| 2020 | $441 +3.3% | -- |
| 2019 | $427 +2.7% | $73,400 +3.7% |
| 2018 | $416 +5.6% | $70,800 +1.3% |
| 2017 | $394 | $69,900 +3.1% |
| 2016 | $394 +8.9% | $67,800 +0.7% |
| 2014 | $361 +1.2% | $67,300 +5.8% |
| 2013 | $357 | $63,600 -2.6% |
| 2012 | -- | $65,300 +18.3% |
| 2011 | -- | $55,200 +91.7% |
| 2010 | -- | $28,800 -62.7% |
| 2009 | $826 +1312.2% | $77,200 +5.9% |
| 2008 | $58 -25.4% | $72,900 +0.7% |
| 2007 | $78 +54.2% | $72,400 +4.6% |
| 2006 | $51 -6% | $69,200 |
| 2005 | $54 -81.7% | $69,200 |
| 2004 | $295 +2.6% | $69,200 |
| 2003 | $287 +157.5% | $69,200 +166.2% |
| 2002 | $112 | $26,000 |
| 2001 | -- | $26,000 |
Find assessor info on the county website
Monthly payment
Est. payment
Payment breakdown
Explore the cost of this home by adjusting the details. Changes won't be saved.Climate risks
Neighborhood: Saint Lawrence-McCallister
Nearby schools
Schools provided by the listing agent
- Elementary: Vinton
- Middle: Sunnyside/Tecumseh
- High: Jefferson
- District: Lafayette
Source: IRMLS. This data may not be complete. We recommend contacting the local school district to confirm school assignments for this home.

Similar homes
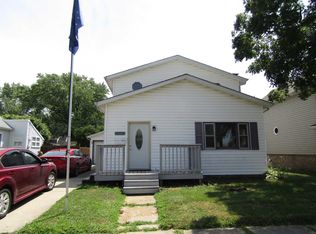
- $225,0003 bd1 ba1.1k sqft18 S 26th St, Lafayette, IN 47904For Sale
 MLS ID #202639236, Amanda Oakley, Trueblood Real Estate. IRMLS
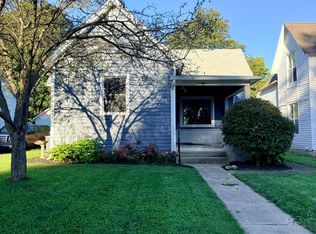
 - $219,0003 bd3 ba1.5k sqft1925 Morton St, Lafayette, IN 47904For Sale
 MLS ID #202638549, Brandi Shaw, Indiana Realty Group. IRMLS
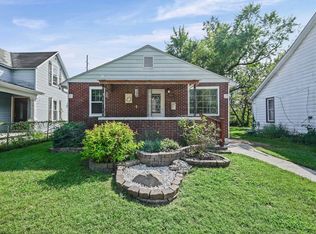
 - $215,0003 bd1 ba1.5k sqft128 S 26th St, Lafayette, IN 47904For Sale
 MLS ID #202631233, Reagan Geswein, Lafayette Listing Realty LLC. IRMLS
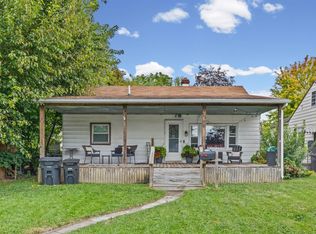
 - $219,0003 bd1 ba960 sqft711 Park Ave, Lafayette, IN 47904For Sale
 MLS ID #202640984, Eric Seymour, BerkshireHathaway HS IN Realty. IRMLS
