Welcome to 106 S. 31st Street, where timeless charm meets modern updates in a convenient location! This well-maintained home offers peace of mind with numerous improvements, including updated electrical, a newer roof, newer windows, and beautifully renovated kitchen and bathroom spaces. Inside, you'll appreciate the warmth and character of the solid hardwood floors that extend throughout most of the home. The spacious unfinished basement, already plumbed for a future bathroom, provides abundant storage or the perfect opportunity to create additional living space, a recreation room, home gym, or workshop tailored to your needs. Outside, the oversized detached garage offers plenty of room for multiple vehicles, hobbies, or a dedicated workshop. The fully fenced backyard provides a private space for children, pets, gardening, or outdoor entertaining. Ideally situated just minutes from shopping, dining, schools, and convenient interstate access, this home combines comfort, functionality, and an excellent location. Whether you're a first-time homebuyer or looking for your next home, this property is full of potential and ready for its next owner. Don't miss your opportunity to make 106 S. 31st Street your new home-schedule your private showing today!
Active
Price cut: $10K (9/22)
$189,900
106 S 31st St, Lafayette, IN 47904
3beds
1,776sqft
Residential, Single Family Residence
Built in 1955
6,098 Square Feet Lot
$-- Zestimate®
$107/sqft
$-- HOA
What's special
Modern updatesTimeless charmOversized detached garageBeautifully renovated kitchenNewer windowsFully fenced backyardNewer roof
- 68 days
- 516
- 47
Zillow last checked:
Listing updated:
Listed by:
Steve Lew steve@listwithlew.com,
Steve Lew Real Estate Group, LLC
Source: MIBOR as distributed by MLS GRID,MLS#: 22118772
Facts & features
Interior
Bedrooms & bathrooms
- Bedrooms: 3
- Bathrooms: 1
- Full bathrooms: 1
- Main level bathrooms: 1
- Main level bedrooms: 3
Primary bedroom
- Level: Main
- Area: 121 Square Feet
- Dimensions: 11x11
Bedroom 2
- Level: Main
- Area: 80 Square Feet
- Dimensions: 8x10
Bedroom 3
- Level: Main
- Area: 110 Square Feet
- Dimensions: 10x11
Dining room
- Level: Main
- Area: 121 Square Feet
- Dimensions: 11x11
Kitchen
- Level: Main
- Area: 168 Square Feet
- Dimensions: 12x14
Living room
- Level: Main
- Area: 170 Square Feet
- Dimensions: 17x10
Heating
- Forced Air
Cooling
- Central Air
Appliances
- Included: Dishwasher, MicroHood, Gas Oven, Refrigerator
Features
- Attic Access
- Basement: Unfinished
- Attic: Access Only
Interior area
- Total structure area: 1,776
- Total interior livable area: 1,776 sqft
- Finished area below ground: 0
Property
Parking
- Total spaces: 2
- Parking features: Detached
- Garage spaces: 2
Features
- Levels: One
- Stories: 1
- Fencing: Fenced,Full
Lot
- Size: 6,098 Square Feet
Details
- Parcel number: 790727126028000004
- Horse amenities: None
Construction
Type & style
- Home type: SingleFamily
- Architectural style: Ranch
- Property subtype: Residential, Single Family Residence
Materials
- Vinyl Siding
- Foundation: Block
Condition
- New construction: No
- Year built: 1955
Utilities & green energy
- Water: Public
Community & HOA
Community
- Subdivision: Belt Ry Add
HOA
- Has HOA: No
Location
- Region: Lafayette
Financial & listing details
- Price per square foot: $107/sqft
- Tax assessed value: $185,600
- Annual tax amount: $1,576
- Date on market: 8/7/2026
- Cumulative days on market: 69 days
Estimated market value
Not available
Estimated sales range
Not available
Not available
Price history
| Date | Event | Price |
|---|---|---|
| 9/22/2026 | Price change | $189,900-5%$107/sqft |
Source:  MIBOR as distributed by MLS GRID #22118772 Report a problem MIBOR as distributed by MLS GRID #22118772 Report a problem | ||
| 9/4/2026 | Price change | $199,900-4.8%$113/sqft |
Source: MIBOR as distributed by MLS GRID #22118772 Report a problem | ||
| 8/25/2026 | Price change | $210,000-4.5% |
Source:  IRMLS #202632457 Report a problem IRMLS #202632457 Report a problem | ||
| 8/7/2026 | Listed for sale | $220,000+69.4%$124/sqft |
Source: MIBOR as distributed by MLS GRID #22118772 Report a problem | ||
| 2/13/2020 | Listing removed | $129,900$73/sqft |
Source: Keller Williams West Lafayette #201950966 Report a problem | ||
| 11/25/2019 | Listed for sale | $129,900$73/sqft |
Source: Keller Williams West Lafayette #201950966 Report a problem | ||
| 11/21/2019 | Listing removed | $890$1/sqft |
Source: O'NEIL PROPERTY MANAGEMENT Report a problem | ||
| 10/6/2019 | Listed for rent | $890$1/sqft |
Source: O'NEIL PROPERTY MANAGEMENT Report a problem | ||
| 11/20/2018 | Listing removed | $890$1/sqft |
Source: O'NEIL PROPERTY MANAGEMENT Report a problem | ||
| 11/3/2018 | Listed for rent | $890+11.3%$1/sqft |
Source: O'NEIL PROPERTY MANAGEMENT Report a problem | ||
| 11/10/2017 | Listing removed | $800 |
Source: Twin City Property Management, LLC Report a problem | ||
| 11/1/2017 | Price change | $800-5.9% |
Source: Twin City Property Management, LLC Report a problem | ||
| 10/24/2017 | Listed for rent | $850 |
Source: Management Advantage Report a problem | ||
| 10/22/2013 | Listing removed | $850 |
Source: Management Advantage Report a problem | ||
| 10/8/2013 | Listed for rent | $850 |
Source: Management Advantage Report a problem | ||
Public tax history
| Year | Property taxes | Tax assessment |
|---|---|---|
| 2025 | $1,412 +13.3% | $185,600 +17.8% |
| 2024 | $1,246 +3.3% | $157,600 +8.6% |
| 2023 | $1,206 +22.8% | $145,100 +12.1% |
| 2022 | $983 +142.7% | $129,400 +14.9% |
| 2021 | $405 -69.6% | $112,600 |
| 2020 | $1,334 | -- |
| 2019 | $1,334 +0.5% | $66,700 |
| 2018 | $1,328 +0.9% | $66,700 +0.5% |
| 2017 | $1,316 | $66,400 +0.9% |
| 2016 | $1,316 +2% | $65,790 +5.3% |
| 2014 | $1,290 +6.8% | $62,500 +3.5% |
| 2013 | $1,208 | $60,400 -4.7% |
| 2012 | -- | $63,400 |
| 2011 | -- | -- |
| 2010 | -- | $76,700 -10.3% |
| 2009 | $1,039 +108.9% | $85,500 -4.3% |
| 2008 | $497 -26.5% | $89,300 +3.6% |
| 2007 | $676 -11.7% | $86,200 |
| 2006 | $766 -6% | $86,200 |
| 2005 | $815 +5.7% | $86,200 |
| 2004 | $771 +2.6% | $86,200 |
| 2003 | $751 +14% | $86,200 +142.8% |
| 2002 | $659 | $35,500 |
| 2001 | -- | $35,500 |
Find assessor info on the county website
Monthly payment
Est. payment
Payment breakdown
Explore the cost of this home by adjusting the details. Changes won't be saved.Climate risks
Neighborhood: Columbian Park
Nearby schools
Schools provided by the listing agent
- Middle: Lafayette Tecumseh Jr High School
Source: MIBOR as distributed by MLS GRID. This data may not be complete. We recommend contacting the local school district to confirm school assignments for this home.


Similar homes
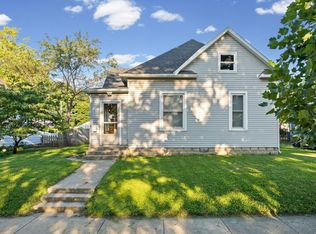
- $185,0003 bd2 ba1.8k sqft320 S 26th St, Lafayette, IN 47904For Sale
 MLS ID #202630964, Maria Campos, Indiana Integrity REALTORS. IRMLS
 - $199,9003 bd2 ba1.4k sqft117 S 26th St, Lafayette, IN 47904For Sale
 MLS ID #202630106, Caleb Stead, C&C Home Realty. IRMLS
 - $215,0003 bd1 ba1.5k sqft128 S 26th St, Lafayette, IN 47904For Sale
 MLS ID #202631233, Reagan Geswein, Lafayette Listing Realty LLC. IRMLS
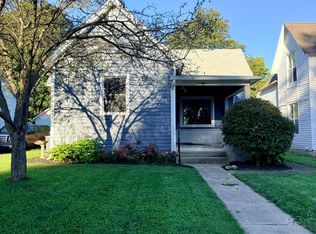
 - $225,0003 bd1 ba1.1k sqft18 S 26th St, Lafayette, IN 47904For Sale
 MLS ID #202639236, Amanda Oakley, Trueblood Real Estate. IRMLS
