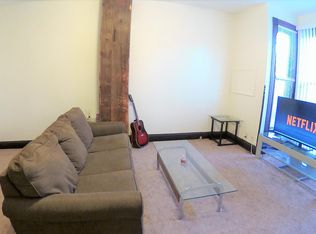
NEW PRICE — $198,998! Priced to sell and offering an excellent opportunity for homeowners and investors alike! Perched high on a hill in the heart of Lafayette, this charming 1920s home combines original character, thoughtful updates, and versatile space in a convenient location. Inside, you’ll find 3 bedrooms featuring beautiful original hardwood floors, a recently remodeled full bath, and a dedicated office framed by classic French doors—ideal for working from home, studying, or creating a cozy private retreat. The unfinished basement adds even more possibilities with a workshop area, laundry space with utility sink, and an unfinished bonus room offering plenty of room for storage, hobbies, projects, or future use. Outside, the oversized two-car detached garage provides additional space for vehicles, tools, recreational gear, and more. With its picturesque corner lot, elevated setting, original 1920s details, and attractive new price, this property also presents an excellent investment opportunity for buyers looking to add to their real estate portfolio. Whether you’re searching for a place to call home or your next investment, there’s plenty of potential here. Now offered at $198,998—schedule your showing and come see the possibilities!
Active
Price cut: $7K (9/19)
$198,998
1403 Grove St, Lafayette, IN 47905
3beds
1,004sqft
Single Family Residence
Built in 1920
6,534 Square Feet Lot
$-- Zestimate®
$--/sqft
$-- HOA
What's special
Original detailsElevated settingOversized two-car detached garageThoughtful updatesBeautiful original hardwood floors
- 64 days
- 671
- 56
Zillow last checked:
Listing updated:
Listed by:
Kristen Griffin 765-426-0021,
F.C. Tucker/Shook
Source: IRMLS,MLS#: 202632239
Facts & features
Interior
Bedrooms & bathrooms
- Bedrooms: 3
- Bathrooms: 1
- Full bathrooms: 1
- Main level bedrooms: 3
Bedroom 1
- Level: Main
Bedroom 2
- Level: Main
Dining room
- Level: Main
- Area: 144
- Dimensions: 12 x 12
Kitchen
- Level: Main
- Area: 140
- Dimensions: 14 x 10
Living room
- Level: Main
- Area: 156
- Dimensions: 13 x 12
Office
- Level: Main
- Area: 96
- Dimensions: 8 x 12
Heating
- Forced Air
Cooling
- Central Air
Features
- Basement: Partial,Block
- Has fireplace: No
Interior area
- Total structure area: 1,544
- Total interior livable area: 1,004 sqft
- Finished area above ground: 1,004
- Finished area below ground: 0
Video & virtual tour
Property
Parking
- Total spaces: 2
- Parking features: Detached
- Garage spaces: 2
Features
- Levels: One
- Stories: 1
Lot
- Size: 6,534 Square Feet
- Dimensions: 50X132
- Features: Corner Lot, Rolling Slope, City/Town/Suburb
Details
- Parcel number: 790728130001.000004
Construction
Type & style
- Home type: SingleFamily
- Property subtype: Single Family Residence
Materials
- Aluminum Siding
- Roof: Asphalt
Condition
- New construction: No
- Year built: 1920
Utilities & green energy
- Sewer: None
- Water: City
Community & HOA
Community
- Subdivision: Oak Land / Oakland
Location
- Region: Lafayette
Financial & listing details
- Tax assessed value: $128,400
- Annual tax amount: $2,568
- Date on market: 8/7/2026
- Listing terms: Cash,Conventional,FHA,VA Loan
Estimated market value
Not available
Estimated sales range
Not available
Not available
Price history
| Date | Event | Price |
|---|---|---|
| 9/19/2026 | Price change | $198,998-3.4% |
Source:  IRMLS #202632239 Report a problem IRMLS #202632239 Report a problem | ||
| 8/29/2026 | Price change | $206,000-4% |
Source: IRMLS #202632239 Report a problem | ||
| 8/7/2026 | Listed for sale | $214,500+53.3% |
Source: IRMLS #202632239 Report a problem | ||
| 4/29/2021 | Pending sale | $139,900 |
Source: IRMLS #202109473 Report a problem | ||
| 4/12/2021 | Listed for sale | $139,900 |
Source: IRMLS #202109473 Report a problem | ||
| 3/29/2021 | Pending sale | $139,900 |
Source: IRMLS #202109473 Report a problem | ||
| 3/25/2021 | Listed for sale | $139,900+51.2% |
Source: IRMLS #202109473 Report a problem | ||
| 7/15/2019 | Sold | $92,500+3.4%$92/sqft |
Source: Agent Provided Report a problem | ||
| 9/14/2018 | Listing removed | $89,500$89/sqft |
Source: Keller Williams Realty Signature Partners #201833507 Report a problem | ||
| 7/27/2018 | Listed for sale | $89,500$89/sqft |
Source: Keller Williams Lafayette #201833507 Report a problem | ||
Public tax history
| Year | Property taxes | Tax assessment |
|---|---|---|
| 2025 | $2,468 +2.7% | $128,400 +4.1% |
| 2024 | $2,402 +21.2% | $123,400 +2.7% |
| 2023 | $1,982 +435% | $120,100 +21.2% |
| 2022 | $370 +2.8% | $99,100 +39.8% |
| 2021 | $360 -15.5% | $70,900 |
| 2020 | $426 -69.9% | -- |
| 2019 | $1,418 | $70,900 |
| 2018 | $1,418 +1% | $70,900 |
| 2017 | $1,404 | $70,900 +1% |
| 2016 | $1,404 +2.6% | $70,200 +0.3% |
| 2014 | $1,368 -3.4% | $70,000 -1.1% |
| 2013 | $1,416 | $70,800 +10.5% |
| 2012 | -- | $64,100 |
| 2011 | -- | -- |
| 2010 | -- | $70,300 +6.8% |
| 2009 | $2,632 | $65,800 +124.6% |
| 2001 | -- | $29,300 |
Find assessor info on the county website
Monthly payment
Est. payment
Payment breakdown
Explore the cost of this home by adjusting the details. Changes won't be saved.Climate risks
Neighborhood: Center
Nearby schools
Schools provided by the listing agent
- Elementary: Thomas Miller
- Middle: Sunnyside/Tecumseh
- High: Jefferson
- District: Lafayette
Source: IRMLS. This data may not be complete. We recommend contacting the local school district to confirm school assignments for this home.
Similar homes
- $199,9003 bd1 ba1k sqft826 S 18th St, Lafayette, IN 47905For Sale
 MLS ID #202632854, Erika L Fultz, REMAX ONE. IRMLS
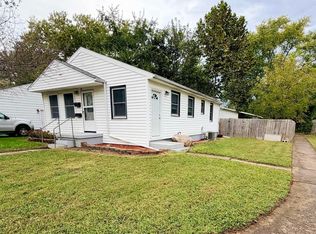
 - $189,7003 bd1 ba816 sqft44 Vernon Ln, Lafayette, IN 47905For Sale
 MLS ID #202641250, Brenda Sprunger, Redlow Group. IRMLS
 - $199,9003 bd2 ba1k sqft2320 Rogers St, Lafayette, IN 47905For Sale
 MLS ID #202635988, Miguel Lagunes, Keller Williams Lafayette. IRMLS
 - $210,0002 bd1 ba1.4k sqft1622 Virginia St, Lafayette, IN 47905For Sale
 MLS ID #202636893, Chad Chism, Keller Williams Lafayette. IRMLS
