3 city lots and 3 bedrooms! DON’T MISS THIS ONE! This beautifully updated home offers the perfect mix of character, upgrades, and a large corner lot! Original woodwork and doors, spacious living and dining areas, and a kitchen packed with personality—exposed brick, metal ceiling, tile backsplash, chef’s sink, luxury vinyl plank flooring, freshly painted cabinetry, and all appliances included. Enjoy a BRAND-NEW bathroom, NEW carpet, NEW lighting, and NEW interior and exterior paint, furnace and central air installed in 2020, metal roof in 2018. LARGE yard and mature trees, super clean basement. The garage includes convenient access from Adams Street. Schedule your showing and come see everything it has to offer!
Active
Price cut: $100 (10/6)
$199,900
826 S 18th St, Lafayette, IN 47905
3beds
1,064sqft
Single Family Residence
Built in 1920
4,791 Square Feet Lot
$198,100 Zestimate®
$--/sqft
$-- HOA
What's special
Kitchen packed with personalityMetal ceilingExposed brickFreshly painted cabinetryNew lightingNew carpetAll appliances included
- 59 days
- 707
- 84
Zillow last checked:
Listing updated:
Listed by:
Erika L Fultz Cell:765-404-5855,
REMAX ONE
Source: IRMLS,MLS#: 202632854
Facts & features
Interior
Bedrooms & bathrooms
- Bedrooms: 3
- Bathrooms: 1
- Full bathrooms: 1
- Main level bedrooms: 3
Bedroom 1
- Level: Main
Bedroom 2
- Level: Main
Dining room
- Level: Main
- Area: 168
- Dimensions: 14 x 12
Kitchen
- Level: Main
- Area: 108
- Dimensions: 12 x 9
Living room
- Level: Main
- Area: 192
- Dimensions: 16 x 12
Heating
- Forced Air
Cooling
- Central Air
Appliances
- Included: Dishwasher, Refrigerator, Exhaust Fan, Gas Oven, Gas Water Heater
Features
- Entrance Foyer, Natural Woodwork, Open Floorplan, Stand Up Shower, Tub/Shower Combination, Formal Dining Room
- Flooring: Carpet, Laminate
- Doors: Six Panel Doors
- Windows: Blinds
- Basement: Partial,Block
- Has fireplace: No
- Fireplace features: None
Interior area
- Total structure area: 1,596
- Total interior livable area: 1,064 sqft
- Finished area above ground: 1,064
- Finished area below ground: 0
Video & virtual tour
Property
Parking
- Total spaces: 1
- Parking features: Detached, Garage Utilities, Concrete
- Garage spaces: 1
- Has uncovered spaces: Yes
Features
- Levels: One
- Stories: 1
Lot
- Size: 4,791 Square Feet
- Dimensions: 112X45
- Features: Corner Lot, Level, 0-2.9999, City/Town/Suburb
Details
- Parcel number: 790728331011.000004
Construction
Type & style
- Home type: SingleFamily
- Architectural style: Bungalow
- Property subtype: Single Family Residence
Materials
- Aluminum Siding
- Roof: Metal
Condition
- New construction: No
- Year built: 1920
Utilities & green energy
- Electric: Duke Energy Indiana
- Gas: CenterPoint Energy
- Sewer: City
- Water: City
Community & HOA
Community
- Features: Sidewalks
- Subdivision: None
Location
- Region: Lafayette
Financial & listing details
- Tax assessed value: $121,000
- Annual tax amount: $856
- Date on market: 8/12/2026
- Listing terms: Cash,Conventional,FHA,VA Loan
Estimated market value
$198,100
$188,000 - $208,000
$1,506/mo
Price history
| Date | Event | Price |
|---|---|---|
| 10/6/2026 | Price change | $199,900-0.1% |
Source:  IRMLS #202632854 Report a problem IRMLS #202632854 Report a problem | ||
| 9/23/2026 | Price change | $200,000-2.4% |
Source: IRMLS #202632854 Report a problem | ||
| 9/10/2026 | Price change | $205,000-2.4% |
Source: IRMLS #202632854 Report a problem | ||
| 9/4/2026 | Price change | $210,000-2.3% |
Source: IRMLS #202632854 Report a problem | ||
| 8/20/2026 | Price change | $215,000-4.4% |
Source: IRMLS #202632854 Report a problem | ||
| 8/12/2026 | Listed for sale | $225,000+50% |
Source: IRMLS #202632854 Report a problem | ||
| 6/9/2026 | Sold | $150,000-6.2% |
Source: IRMLS #202618572 Report a problem | ||
| 5/26/2026 | Pending sale | $159,900 |
Source: IRMLS #202618572 Report a problem | ||
| 5/15/2026 | Listed for sale | $159,900+155.8% |
Source: IRMLS #202618572 Report a problem | ||
| 3/4/2016 | Sold | --0 |
Source: Agent Provided Report a problem | ||
| 1/29/2016 | Pending sale | $62,500$59/sqft |
Source: RE/MAX ABILITY PLUS #201557286 Report a problem | ||
| 12/31/2015 | Listed for sale | $62,500+4.2%$59/sqft |
Source: RE/MAX Ability Plus #201557286 Report a problem | ||
| 1/3/2015 | Listing removed | $725$1/sqft |
Source: June Palms, LLC Report a problem | ||
| 12/26/2014 | Listed for rent | $725$1/sqft |
Source: June Palms, LLC Report a problem | ||
| 9/3/2014 | Listing removed | $725$1/sqft |
Source: June Palms, LLC Report a problem | ||
| 8/28/2014 | Listed for rent | $725$1/sqft |
Source: June Palms, LLC Report a problem | ||
| 8/8/2014 | Listing removed | $60,000$56/sqft |
Source: Keller Williams Realty Signature Partners #201410809 Report a problem | ||
| 4/8/2014 | Listed for sale | $60,000-10.4%$56/sqft |
Source: Keller Williams Realty Signature Partners #201410809 Report a problem | ||
| 12/17/2013 | Listing removed | $67,000$63/sqft |
Source: Keller Williams Report a problem | ||
| 10/15/2013 | Price change | $67,000-10.7%$63/sqft |
Source: Keller Williams Realty Signature Partners #201305473 Report a problem | ||
| 7/5/2013 | Price change | $75,000-3.7%$70/sqft |
Source: Keller Williams Realty Signature Partners #201305473 Report a problem | ||
| 6/5/2013 | Listed for sale | $77,900$73/sqft |
Source: Keller Williams - Lafayette, IN #201305473 Report a problem | ||
| 7/24/2010 | Listing removed | $77,900$73/sqft |
Source: T.A. Lafayette Inc Dba F.C.Tucker/Lafayette, Inc #9943294 Report a problem | ||
| 5/14/2010 | Listed for sale | $77,900$73/sqft |
Source: T.A. Lafayette Inc Dba F.C.Tucker/Lafayette, Inc #9943294 Report a problem | ||
| 4/17/2010 | Pending sale | $77,900$73/sqft |
Source: T.A. Lafayette Inc Dba F.C.Tucker/Lafayette, Inc #9943294 Report a problem | ||
| 2/20/2010 | Listed for sale | $77,900$73/sqft |
Source: T.A. Lafayette Inc Dba F.C.Tucker/Lafayette, Inc #9943294 Report a problem | ||
Public tax history
| Year | Property taxes | Tax assessment |
|---|---|---|
| 2025 | $756 +14.7% | $121,000 +13.4% |
| 2024 | $660 +6.2% | $106,700 +7.3% |
| 2023 | $621 +24.1% | $99,400 +9.6% |
| 2022 | $501 +29.4% | $90,700 +11% |
| 2021 | $387 +8% | $81,700 |
| 2020 | $358 +4% | -- |
| 2019 | $344 +4.1% | $71,100 +3.6% |
| 2018 | $331 +10% | $68,600 +2.2% |
| 2017 | $301 | $67,100 +6% |
| 2016 | $301 -75.5% | $63,300 +5.1% |
| 2014 | $1,226 +4.1% | $60,200 +2.2% |
| 2013 | $1,178 | $58,900 -6.1% |
| 2012 | -- | $62,700 -0.6% |
| 2011 | -- | $63,100 -1.7% |
| 2010 | -- | $64,200 +15.5% |
| 2009 | $452 +38.5% | $55,600 -13.9% |
| 2008 | $326 -30.4% | $64,600 -1.8% |
| 2007 | $469 +5.8% | $65,800 +0.8% |
| 2006 | $443 -63.9% | $65,300 |
| 2005 | $1,228 | $65,300 |
Find assessor info on the county website
Monthly payment
Est. payment
Payment breakdown
Explore the cost of this home by adjusting the details. Changes won't be saved.Climate risks
Neighborhood: 47905
Nearby schools
Schools provided by the listing agent
- Elementary: Oakland
- Middle: Sunnyside/Tecumseh
- High: Jefferson
- District: Lafayette
Source: IRMLS. This data may not be complete. We recommend contacting the local school district to confirm school assignments for this home.


Similar homes
- $198,9983 bd1 ba1k sqft1403 Grove St, Lafayette, IN 47905For Sale
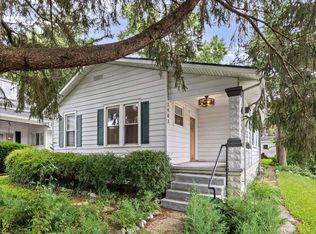 MLS ID #202632239, Kristen Griffin, F.C. Tucker/Shook. IRMLS
 - $199,9003 bd2 ba1k sqft2320 Rogers St, Lafayette, IN 47905For Sale
 MLS ID #202635988, Miguel Lagunes, Keller Williams Lafayette. IRMLS
 - $210,0002 bd1 ba1.4k sqft1622 Virginia St, Lafayette, IN 47905For Sale
 MLS ID #202636893, Chad Chism, Keller Williams Lafayette. IRMLS
 - $200,0003 bd2 ba1.5k sqft2105 Kossuth St, Lafayette, IN 47905For Sale
 MLS ID #202634540, Daniel Beirne, Opendoor Brokerage LLC.. IRMLS
