Welcome to 3605 Redondo Drive. This adorable 3-bedroom, 1-bath home offers an inviting open-concept layout that's perfect for everyday living and entertaining. The spacious living room is filled with natural light thanks to its large windows, creating a warm and welcoming atmosphere. The eat-in kitchen features beautiful granite countertops, stainless steel appliances, and an abundance of cabinet and counter space, making meal preparation a breeze. You'll appreciate the many updates completed over the past several years, including the HVAC system, water heater, flooring, and tasteful kitchen and bathroom renovations, giving you peace of mind and modern appeal. Step outside to enjoy the private, fenced backyard, complete with a newer deck that's perfect for relaxing. It also has a convenient storage shed for all your outdoor essentials. Ideally located near shopping, restaurants, and everyday amenities, this move-in-ready home is one you won't want to miss. Schedule your private tour today!
Active
$215,000
3605 Redondo Dr, Lafayette, IN 47905
3beds
1,008sqft
Single Family Residence
Built in 1969
6,281 Square Feet Lot
$-- Zestimate®
$--/sqft
$-- HOA
What's special
Large windowsInviting open-concept layoutWarm and welcoming atmosphereBeautiful granite countertopsConvenient storage shedEat-in kitchenStainless steel appliances
- 40 days
- 956
- 61
Zillow last checked:
Listing updated:
Listed by:
Angie Fitzmorris-Stucky 405-694-0351,
Raeco Realty
Source: IRMLS,MLS#: 202630804
Facts & features
Interior
Bedrooms & bathrooms
- Bedrooms: 3
- Bathrooms: 1
- Full bathrooms: 1
- Main level bedrooms: 3
Bedroom 1
- Level: Main
Bedroom 2
- Level: Main
Dining room
- Level: Main
- Area: 104
- Dimensions: 13 x 8
Kitchen
- Level: Main
- Area: 150
- Dimensions: 15 x 10
Living room
- Level: Main
- Area: 234
- Dimensions: 18 x 13
Heating
- Natural Gas, Forced Air
Cooling
- Central Air
Appliances
- Included: Disposal, Range/Oven Hook Up Gas, Dishwasher, Microwave, Refrigerator, Washer, Dryer-Electric, Gas Range, Gas Water Heater
- Laundry: Electric Dryer Hookup, Main Level, Washer Hookup
Features
- Ceiling Fan(s), Stone Counters, Eat-in Kitchen, Tub/Shower Combination
- Flooring: Laminate
- Windows: Window Treatments
- Has basement: No
- Has fireplace: No
- Fireplace features: Other
Interior area
- Total structure area: 1,008
- Total interior livable area: 1,008 sqft
- Finished area above ground: 1,008
- Finished area below ground: 0
Video & virtual tour
Property
Parking
- Parking features: Concrete
- Has uncovered spaces: Yes
Features
- Levels: One
- Stories: 1
- Patio & porch: Deck, Porch
- Fencing: Wood
Lot
- Size: 6,281 Square Feet
- Features: Level, City/Town/Suburb, Landscaped
Details
- Additional structures: Shed
- Parcel number: 790723104013.000004
Construction
Type & style
- Home type: SingleFamily
- Property subtype: Single Family Residence
Materials
- Brick
- Foundation: Slab
- Roof: Shingle
Condition
- New construction: No
- Year built: 1969
Utilities & green energy
- Electric: Duke Energy Indiana
- Gas: CenterPoint Energy
- Sewer: City
- Water: City
- Utilities for property: Cable Connected
Community & HOA
Community
- Security: Smoke Detector(s)
- Subdivision: Vinton Highlands
Location
- Region: Lafayette
Financial & listing details
- Tax assessed value: $115,200
- Annual tax amount: $2,304
- Date on market: 7/30/2026
- Listing terms: Cash,Conventional,FHA,VA Loan
Estimated market value
Not available
Estimated sales range
Not available
$1,432/mo
Price history
| Date | Event | Price |
|---|---|---|
| 7/30/2026 | Listed for sale | $215,000+87% |
Source:  IRMLS #202630804 Report a problem IRMLS #202630804 Report a problem | ||
| 4/30/2020 | Sold | $115,000-3.3%$114/sqft |
Source: Agent Provided Report a problem | ||
| 3/26/2020 | Price change | $118,900-8.5%$118/sqft |
Source: Coldwell Banker Shook #202010483 Report a problem | ||
| 3/20/2020 | Listed for sale | $129,900+96.8%$129/sqft |
Source: Coldwell Banker Shook #202010483 Report a problem | ||
| 10/8/2019 | Sold | $66,000+65%$65/sqft |
Source: Public Record Report a problem | ||
| 3/30/2017 | Listing removed | $40,000$40/sqft |
Source: Keller Williams - Lafayette, IN #201651785 Report a problem | ||
| 2/23/2017 | Pending sale | $40,000$40/sqft |
Source: Keller Williams - Lafayette, IN #201651785 Report a problem | ||
| 11/16/2016 | Listed for sale | $40,000$40/sqft |
Source: Keller Williams - Lafayette, IN #201651785 Report a problem | ||
| 11/15/2016 | Pending sale | $40,000$40/sqft |
Source: Keller Williams - Lafayette, IN #201651785 Report a problem | ||
| 11/15/2016 | Listed for sale | $40,000$40/sqft |
Source: Keller Williams - Lafayette, IN #201651785 Report a problem | ||
Public tax history
| Year | Property taxes | Tax assessment |
|---|---|---|
| 2025 | $2,501 +8.3% | $115,200 -7.8% |
| 2024 | $2,310 +19.8% | $125,000 +8.3% |
| 2023 | $1,928 +19% | $115,400 +19.8% |
| 2022 | $1,621 +8.3% | $96,300 +19% |
| 2021 | $1,497 -1% | $80,900 |
| 2020 | $1,512 +302.9% | -- |
| 2019 | $375 +6.6% | $76,000 +5% |
| 2018 | $352 +5.1% | $72,400 +4.3% |
| 2017 | $335 | $69,400 +2.2% |
| 2016 | $335 +13.1% | $67,900 +1.8% |
| 2014 | $296 -4.8% | $66,700 +1.7% |
| 2013 | $311 | $65,600 -5.3% |
| 2012 | -- | $69,300 +5% |
| 2011 | -- | $66,000 -8.2% |
| 2010 | -- | $71,900 -4.6% |
| 2009 | $670 +69.4% | $75,400 -0.1% |
| 2008 | $396 -27.8% | $75,500 +0.7% |
| 2007 | $548 -5.1% | $75,000 -2% |
| 2006 | $577 -5.9% | $76,500 |
| 2005 | $614 +5.7% | $76,500 |
| 2004 | $581 +2.6% | $76,500 |
| 2003 | $566 -0.6% | $76,500 +122.4% |
| 2002 | $569 | $34,400 |
| 2001 | -- | $34,400 |
Find assessor info on the county website
Monthly payment
Est. payment
Payment breakdown
Explore the cost of this home by adjusting the details. Changes won't be saved.Climate risks
Neighborhood: Glen Acres
Nearby schools
Schools provided by the listing agent
- Elementary: Glen Acres
- Middle: Sunnyside/Tecumseh
- High: Jefferson
- District: Lafayette
Source: IRMLS. This data may not be complete. We recommend contacting the local school district to confirm school assignments for this home.

Similar homes
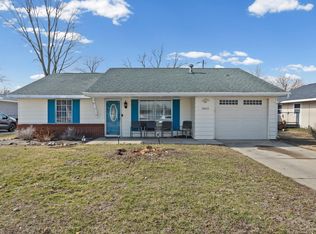
- $187,0003 bd2 ba1k sqft936 Greenwich Rd, Lafayette, IN 47905For Sale
 MLS ID #202635463, Chad Nagel, Trueblood Real Estate. IRMLS
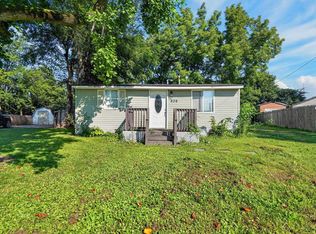
 - $209,5003 bd2 ba1k sqft2320 Rogers St, Lafayette, IN 47905For Sale
 MLS ID #202635988, Miguel Lagunes, Keller Williams Lafayette. IRMLS
 - $239,9003 bd2 ba1k sqft3417 Gushwa Dr, Lafayette, IN 47905For Sale
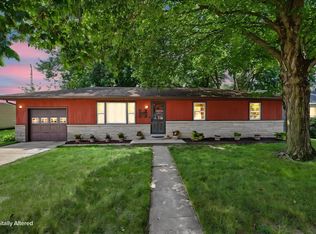 MLS ID #202630739, Kiersten Hoffman, Brick Built Real Estate. IRMLS
 - $206,0003 bd1 ba1k sqft1403 Grove St, Lafayette, IN 47905For Sale
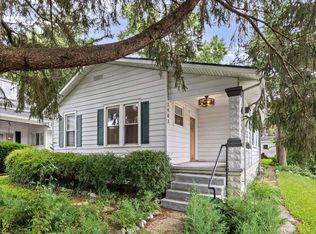 MLS ID #202632239, Kristen Griffin, F.C. Tucker/Shook. IRMLS
