Skip main navigation
Closed
  • $225,000

    3613 Redondo Dr, Lafayette, IN 47905

    3beds
    1,579sqft
    Single Family Residence
    Built in 1968
    6,098 Square Feet Lot
    $227,200 Zestimate®
    $--/sqft
    $1,572 Estimated rent

    Home value

    $227,200

    $198,000 - $261,000

    $1,572/mo

    Zestimate® history
    Loading
    Loading...

    Owner options

    List your home for rent

    $1,572/mo

    Rent Zestimate®

    Find your next renter with Zillow Rental Manager. Plus, with online applications, you can quickly screen prospective tenants – for free.

    Learn more

    $1,572/mo

    Rent Zestimate®

    Refinance and save

    $1,436/mo

    Est. payment

    Refinancing to a lower rate could help reduce your monthly payments and save thousands over the life of the loan.

    See today's rates

    $1,436/mo

    Est. payment

    Explore your selling options

    Work with a Zillow partner agent

    Leverage their expertise and Zillow's premium Showcase listings to get your home seen by more buyers.

    Get started

    List with your own agent

    Get your home in front of millions of buyers by listing it on Zillow.

    Learn how to do it

    Sell it yourself

    Take full control of how buyers see your home on Zillow by listing For Sale by Owner (FSBO).

    List your home

    What's special

    Cozy gas log fireplaceCovered front porch areaExpansive family roomDramatic skylightsNatural lightGleaming stainless steel appliancesNew backsplash
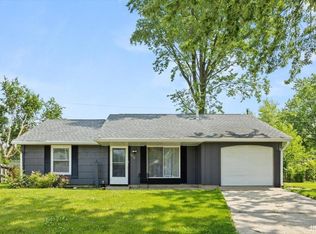
    Sharp 3-bed, 1-bath ranch, ideally situated in a convenient, central location just around the corner from schools and a ton of shopping options now available. The formal living room accented with a large front window is the perfect space to showcase your most glorious holiday decorations! Guests will gather in the spacious kitchen area that flows into a dining room area. Kitchen shows off gleaming stainless steel appliances, new backsplash and meticulous black cabinets! Your discerning eye will appreciate notes of natural wood mixed with perfectly applied bold paint colors throughout. But the real showstopper? The expansive family room. Natural light! Dramatic skylights! Gorgeous colorful stained glass windows! This bold and beautiful vibe is anchored by a cozy gas log fireplace, and space such as this is unlike anything you'll find at this highly affordable price point. Whether you're hosting a holiday crowd, casual dinner party or simply unwinding at the end of a busy day, this room delivers star treatment to all! Great backyard with a firepit is just the ticket for evening gatherings during crisp fall weather. Covered front porch area allows for endless conversations, too! Big ticket items are already handled: electrical panel upgrade, roof, water heater, furnace and air conditioner, garage door/opener which gives you a solid foundation from the start. With its incredible space, unique qualities, cool vibes and unbeatable location, this one is full of potential and ready for you to author the next chapter. Priced to sell, so get in there quick!

    Zillow last checked:

    Listing updated:

    Listed by:

    Michelle Rainey Agt:765-532-3415,

    Keller Williams Lafayette

    Bought with:

    Shelby Cackley, RB24001652

    Cackley Real Estate

    Source: IRMLS,MLS#: 202606672MLS Logo

    Facts & features

    Interior

    Bedrooms & bathrooms
    • Bedrooms: 3
    • Bathrooms: 1
    • Full bathrooms: 1
    • Main level bedrooms: 3
    Bedroom 1
    • Level: Main
    Bedroom 2
    • Level: Main
    Dining room
    • Level: Main
    • Area: 168
    • Dimensions: 14 x 12
    Family room
    • Level: Main
    • Area: 493
    • Dimensions: 29 x 17
    Kitchen
    • Level: Main
    • Area: 176
    • Dimensions: 16 x 11
    Living room
    • Level: Main
    • Area: 204
    • Dimensions: 17 x 12
    Heating
    • Natural Gas, Forced Air
    Cooling
    • Central Air, Ceiling Fan(s)
    Appliances
    • Included: Dishwasher, Microwave, Refrigerator, Electric Range
    • Laundry: Main Level
    Features
    • Ceiling Fan(s), Beamed Ceilings, Laminate Counters, Tub/Shower Combination
    • Flooring: Hardwood, Carpet, Vinyl
    • Doors: Storm Doors
    • Has basement: No
    • Attic: Storage
    • Number of fireplaces: 1
    • Fireplace features: Family Room, One, Gas Starter
    Interior area
    • Total structure area: 1,579
    • Total interior livable area: 1,579 sqft
    • Finished area above ground: 1,579
    • Finished area below ground: 0

    Property

    Parking
    • Total spaces: 1
    • Parking features: Attached, Garage Door Opener, Concrete
    • Attached garage spaces: 1
    • Has uncovered spaces: Yes
    Features
    • Levels: One
    • Stories: 1
    • Patio & porch: Deck, Porch Covered
    Lot
    • Size: 6,098 Square Feet
    • Dimensions: 50x106
    • Features: Level, City/Town/Suburb
    Details
    • Parcel number: 790723104015.000004

    Construction

    Type & style
    • Home type: SingleFamily
    • Architectural style: Ranch
    • Property subtype: Single Family Residence
    Materials
    • Vinyl Siding
    • Foundation: Slab
    • Roof: Asphalt,Shingle
    Condition
    • New construction: No
    • Year built: 1968

    Utilities & green energy

    • Sewer: City
    • Water: City

    Community & HOA

    Community
    • Subdivision: None
    Location
    • Region: Lafayette

    Financial & listing details

    • Tax assessed value: $182,700
    • Annual tax amount: $1,471
    • Date on market: 3/3/2026
    • Listing terms: Cash,Conventional,FHA

    Price history

    DateEventPrice
    4/23/2026Sold$225,000
    Source: IRMLS #202606672 Report a problem
    3/5/2026Pending sale$225,000
    Source: IRMLS #202606672 Report a problem
    3/3/2026Listed for sale$225,000+22.3%
    Source: IRMLS #202606672 Report a problem
    2/8/2024Sold$184,000+2.2%
    Source: IRMLS #202343239 Report a problem
    12/12/2023Price change$180,000-2.7%
    Source: IRMLS #202343239 Report a problem
    11/30/2023Listed for sale$185,000
    Source: IRMLS #202343239 Report a problem

    Public tax history

    YearProperty taxesTax assessment
    2025$1,472 +40.4%$182,700 +12.6%
    2024$1,048 +13.3%$162,200 +25.1%
    2023$925 +38.6%$129,700 +22.1%
    2022$668 +6.8%$106,200 +21%
    2021$625 +11.8%$87,800
    2020$559 -35.5%--
    2019$867 +11.4%$82,200 -1.4%
    2018$778 +60.5%$83,400 +4%
    2017$485 $80,200 +2.3%
    2016$485 +20.4%$78,400 +9.2%
    2014$403 -4.3%$71,800 -4.1%
    2013$421 $74,900 -5.7%
    2012-- $79,400 +4.1%
    2011-- $76,300 -9.3%
    2010-- $84,100 -4.8%
    2009$1,111 +125.8%$88,300
    2008$492 -28.5%$88,300 +0.7%
    2007$688 -10.7%$87,700 -2%
    2006$770 -6%$89,500
    2005$819 +5.7%$89,500
    2004$775 +2.6%$89,500
    2003$755 +7.7%$89,500 +121.5%
    2002$701 $40,400
    2001-- $40,400
    Find assessor info on the county website

    Neighborhood: Glen Acres

    Nearby schools

    GreatSchools rating
    Schools provided by the listing agent
    • Elementary: Glen Acres
    • Middle: Sunnyside/Tecumseh
    • High: Jefferson
    • District: Lafayette

    Source: IRMLS. This data may not be complete. We recommend contacting the local school district to confirm school assignments for this home.

    Get pre-qualified for a loan
    At Zillow Home Loans, we can pre-qualify you in as little as 5 minutes with no impact to your credit score.

    An equal housing lender. NMLS #10287.

    Sell for more on Zillow
    Get a Zillow Showcase℠ listing at no additional cost and you could sell for .
    $227,200
    2% more
    +$4,544
    With Zillow Showcase(estimated)
    $231,744