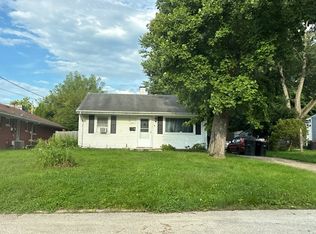
Well-Cared-For 3-Bedroom Home in a Convenient Location Lovingly cared for by the same family for over 50 years, this charming 3-bedroom, 1-full-bath home offers a wonderful combination of updates, character, and convenience. Located very near Vinton Elementary School, a park, public pool, shopping, and everyday amenities, the home also provides easy access to US 52 and is approximately 15 minutes from Purdue University. The home sits slightly up a gentle slope, providing a pleasant view and an attractive setting. The main yard is flat and functional, with a chain-link fence backing up to a row of trees for added privacy. A detached storage shed provides additional outdoor storage. Inside, the home features neutral décor, newer carpeting throughout, and fresh paint. Anderson windows provide quality and efficiency, while the nice front bay window adds character and natural light. The kitchen features solid-wood-front cabinets, and ceiling fans are found in several rooms for added comfort. Recent improvements include a brand-new electrical panel box, newer water heater, and newer water softener. The detached oversized garage offers approximately 352 square feet of space, providing plenty of room for parking, storage, hobbies, or a workshop. This home has been thoughtfully maintained and updated over the years and is priced well for the market. A great opportunity for anyone looking for a comfortable home in a convenient location close to schools, recreation, shopping, major roads, and Purdue University.
Active
$225,000
3166 Longlois Dr, Lafayette, IN 47904
3beds
864sqft
Single Family Residence
Built in 1953
5,227 Square Feet Lot
$216,400 Zestimate®
$--/sqft
$-- HOA
What's special
Newer carpeting throughoutFresh paintKitchen features solid-wood-front cabinets
- 9 days
- 255
- 1
Zillow last checked:
Listing updated:
Listed by:
Mary Mason Cell:765-714-3547,
BerkshireHathaway HS IN Realty
Source: IRMLS,MLS#: 202635962
Facts & features
Interior
Bedrooms & bathrooms
- Bedrooms: 3
- Bathrooms: 1
- Full bathrooms: 1
- Main level bedrooms: 3
Bedroom 1
- Level: Main
Bedroom 2
- Level: Main
Kitchen
- Level: Main
- Area: 108
- Dimensions: 12 x 9
Living room
- Level: Main
- Area: 216
- Dimensions: 18 x 12
Heating
- Natural Gas, Conventional, Forced Air
Cooling
- Central Air, Ceiling Fan(s)
Appliances
- Included: Disposal, Range/Oven Hook Up Gas, Dishwasher, Microwave, Refrigerator, Washer, Dryer-Electric, Gas Oven, Gas Range, Electric Water Heater, Water Softener Owned
- Laundry: Electric Dryer Hookup, Main Level
Features
- Laminate Counters, Eat-in Kitchen, Tub/Shower Combination
- Flooring: Carpet, Vinyl
- Doors: Insulated Doors, Storm Doors
- Windows: Double Pane Windows, Insulated Windows, Window Treatments
- Basement: None
- Has fireplace: No
- Fireplace features: None
Interior area
- Total structure area: 864
- Total interior livable area: 864 sqft
- Finished area above ground: 864
- Finished area below ground: 0
Video & virtual tour
Property
Parking
- Total spaces: 1
- Parking features: Detached, Garage Door Opener, RV Access/Parking, Concrete
- Garage spaces: 1
- Has uncovered spaces: Yes
Features
- Levels: One
- Stories: 1
- Patio & porch: Patio
- Fencing: Full,Chain Link
Lot
- Size: 5,227 Square Feet
- Dimensions: 56x120
- Features: Level, Sloped, 0-2.9999, City/Town/Suburb
Details
- Additional structures: Shed
- Parcel number: 790715379008.000004
Construction
Type & style
- Home type: SingleFamily
- Architectural style: Ranch
- Property subtype: Single Family Residence
Materials
- Vinyl Siding
- Foundation: Slab
- Roof: Asphalt,Shingle
Condition
- New construction: No
- Year built: 1953
Utilities & green energy
- Electric: Duke Energy Indiana
- Gas: CenterPoint Energy
- Sewer: City
- Water: City
- Utilities for property: Cable Available, Cable Connected
Green energy
- Energy efficient items: Appliances
Community & HOA
Community
- Features: Sidewalks
- Security: Carbon Monoxide Detector(s)
- Subdivision: Vinton Homes
Location
- Region: Lafayette
Financial & listing details
- Tax assessed value: $94,700
- Annual tax amount: $1,894
- Date on market: 9/1/2026
- Listing terms: Cash,FHA,VA Loan
- Road surface type: Paved
Estimated market value
$216,400
$206,000 - $227,000
$1,372/mo
Price history
| Date | Event | Price |
|---|---|---|
| 9/1/2026 | Listed for sale | $225,000 |
Source:  IRMLS #202635962 Report a problem IRMLS #202635962 Report a problem | ||
Public tax history
| Year | Property taxes | Tax assessment |
|---|---|---|
| 2025 | $1,784 +10.8% | $94,700 +6.3% |
| 2024 | $1,611 +9.9% | $89,100 +10.8% |
| 2023 | $1,466 +11.8% | $80,400 +10% |
| 2022 | $1,311 +15% | $73,100 +11.9% |
| 2021 | $1,141 +2.1% | $65,300 |
| 2020 | $1,117 -0.1% | -- |
| 2019 | $1,118 +0.6% | $55,700 |
| 2018 | $1,112 +2% | $55,700 +0.5% |
| 2017 | $1,089 | $55,400 +2% |
| 2016 | $1,089 +3.3% | $54,300 -5.1% |
| 2014 | $1,055 -2.6% | $57,200 +5.9% |
| 2013 | $1,083 | $54,000 -8.6% |
| 2012 | -- | $59,100 +14675% |
| 2011 | -- | $400 -99.3% |
| 2010 | -- | $54,900 -4.4% |
| 2009 | $2,299 +366.4% | $57,400 -6.4% |
| 2005 | $493 +5.7% | $61,300 |
| 2004 | $467 +2.6% | $61,300 |
| 2003 | $455 -14.8% | $61,300 +105.7% |
| 2002 | $534 | $29,800 |
| 2001 | -- | $29,800 |
Find assessor info on the county website
Monthly payment
Est. payment
Payment breakdown
Explore the cost of this home by adjusting the details. Changes won't be saved.Climate risks
Neighborhood: Vinton
Nearby schools
Schools provided by the listing agent
- Elementary: Vinton
- Middle: Sunnyside/Tecumseh
- High: Jefferson
- District: Lafayette
Source: IRMLS. This data may not be complete. We recommend contacting the local school district to confirm school assignments for this home.

Similar homes
- $--3 bd1 ba988 sqft920 S 23rd St, Lafayette, IN 47905Auction
 Auction.com 2
 - $220,0003 bd1 ba912 sqft1013 Beaumont Dr, Lafayette, IN 47905For Sale
 MLS ID #202635950, Lindsey R Foster, Rose Gold Realty. IRMLS
 - $--3 bd1 ba1k sqft2949 Commanche Trl, Lafayette, IN 47909Auction
 Auction.com 2
 - $196,0003 bd1 ba900 sqft1904 Arlington Rd, Lafayette, IN 47904For Sale
 MLS ID #202630185, Aaron Walker, F.C. Tucker/Shook. IRMLS
