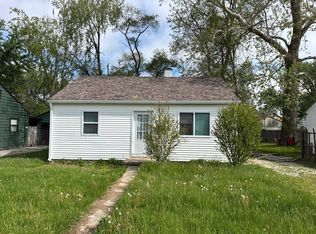
Move in ready, adorable and well kept home. Hard surface flooring compliments the white cabinets, stainless steel appliances and upgraded farm style trim. 2 bedroom and 1 bath. Updated kitchen with lots of storage.
Active
Price cut: $5K (10/5)
$171,900
2368 N 24th St, Lafayette, IN 47904
2beds
777sqft
Single Family Residence
Built in 1920
6,534 Square Feet Lot
$163,000 Zestimate®
$--/sqft
$-- HOA
What's special
Upgraded farm style trimStainless steel appliancesWhite cabinetsHard surface flooring
- 45 days
- 295
- 24
Zillow last checked:
Listing updated:
Listed by:
Julie R Boyce Cell:765-491-5225,
Keller Williams Lafayette
Source: IRMLS,MLS#: 202636622
Facts & features
Interior
Bedrooms & bathrooms
- Bedrooms: 2
- Bathrooms: 1
- Full bathrooms: 1
- Main level bedrooms: 2
Bedroom 1
- Level: Main
Bedroom 2
- Level: Main
Kitchen
- Level: Main
- Area: 130
- Dimensions: 13 x 10
Living room
- Level: Main
- Area: 225
- Dimensions: 25 x 9
Heating
- Natural Gas, Forced Air
Cooling
- Central Air
Appliances
- Included: Microwave, Refrigerator, Washer, Dryer-Electric, Gas Range
- Laundry: Main Level
Features
- Laminate Counters, Tub/Shower Combination
- Basement: Partial,Unfinished
- Has fireplace: No
Interior area
- Total structure area: 1,327
- Total interior livable area: 777 sqft
- Finished area above ground: 777
- Finished area below ground: 0
Video & virtual tour
Property
Features
- Levels: One
- Stories: 1
- Patio & porch: Porch
- Fencing: Partial,Privacy
Lot
- Size: 6,534 Square Feet
- Dimensions: 50x129
- Features: Level
Details
- Parcel number: 790716832008.000004
Construction
Type & style
- Home type: SingleFamily
- Architectural style: Traditional
- Property subtype: Single Family Residence
Materials
- Vinyl Siding
Condition
- New construction: No
- Year built: 1920
Utilities & green energy
- Sewer: City
- Water: City
- Utilities for property: Cable Available
Community & HOA
Community
- Subdivision: Belmont
Location
- Region: Lafayette
Financial & listing details
- Tax assessed value: $131,300
- Annual tax amount: $2,626
- Date on market: 9/4/2026
- Listing terms: Cash,Conventional,FHA,VA Loan
Estimated market value
$163,000
$155,000 - $171,000
$1,114/mo
Price history
| Date | Event | Price |
|---|---|---|
| 10/5/2026 | Price change | $171,900-2.8% |
Source:  IRMLS #202636622 Report a problem | ||
| 9/10/2026 | Price change | $176,900-1.7% |
Source: IRMLS #202636622 Report a problem | ||
| 9/4/2026 | Listed for sale | $180,000+56.7% |
Source: IRMLS #202636622 Report a problem | ||
| 5/15/2024 | Listing removed | -- |
Source: Zillow Rentals Report a problem | ||
| 4/24/2024 | Listed for rent | $1,200$2/sqft |
Source: Zillow Rentals Report a problem | ||
| 7/15/2021 | Pending sale | $114,900 |
Source: IRMLS #202127582 Report a problem | ||
| 7/14/2021 | Listed for sale | $114,900 |
Source: IRMLS #202127582 Report a problem | ||
| 7/13/2021 | Pending sale | $114,900 |
Source: IRMLS #202127582 Report a problem | ||
| 7/12/2021 | Listed for sale | $114,900 |
Source: IRMLS #202127582 Report a problem | ||
Public tax history
| Year | Property taxes | Tax assessment |
|---|---|---|
| 2025 | $892 +15.9% | $131,300 +12% |
| 2024 | $769 +9.7% | $117,200 +9% |
| 2023 | $701 +106.7% | $107,500 +12.3% |
| 2022 | $339 -65.8% | $95,700 +81.6% |
| 2021 | $991 +7.6% | $52,700 |
| 2020 | $921 +4.1% | -- |
| 2019 | $885 +1.6% | $45,900 +4.1% |
| 2018 | $871 +3.6% | $44,100 +1.6% |
| 2017 | $841 | $43,400 +3.6% |
| 2016 | $841 -0.8% | $41,900 -2.1% |
| 2014 | $848 +96.6% | $42,800 +0.7% |
| 2013 | $431 | $42,500 -3.2% |
| 2012 | -- | $43,900 +0.2% |
| 2011 | -- | $43,800 -10.1% |
| 2010 | -- | $48,700 -15.3% |
| 2009 | $113 -33% | $57,500 +7.3% |
| 2008 | $168 -26.6% | $53,600 +0.6% |
| 2007 | $229 +24.4% | $53,300 +9.2% |
| 2006 | $184 -5.6% | $48,800 |
| 2005 | $195 -30.9% | $48,800 |
| 2004 | $282 +2.6% | $48,800 |
| 2003 | $275 +33.7% | $48,800 +131.3% |
| 2002 | $206 | $21,100 |
| 2001 | -- | $21,100 |
Find assessor info on the county website
Monthly payment
Est. payment
Payment breakdown
Explore the cost of this home by adjusting the details. Changes won't be saved.Climate risks
Neighborhood: Saint Lawrence-McCallister
Nearby schools
Schools provided by the listing agent
- Elementary: Vinton
- Middle: Sunnyside/Tecumseh
- High: Jefferson
- District: Lafayette
Source: IRMLS. This data may not be complete. We recommend contacting the local school district to confirm school assignments for this home.
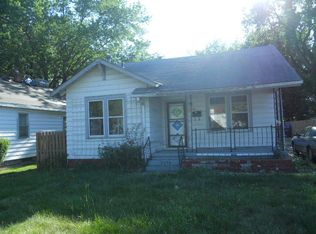
Similar homes
- $168,0003 bd1 ba768 sqft2813 Underwood St, Lafayette, IN 47904For Sale
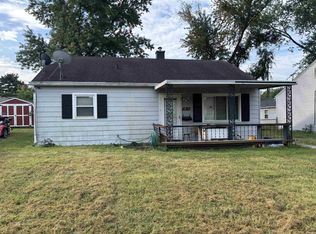 MLS ID #202637553, Mary Holtz, Indiana Integrity REALTORS. IRMLS
- $165,0002 bd1 ba886 sqft307 S 29th St, Lafayette, IN 47904For Sale
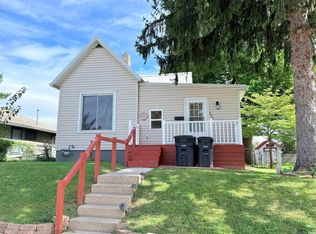 MLS ID #202641333, Cathy C Russell, @properties. IRMLS
- $158,0002 bd1 ba828 sqft2306 N 23rd St, Lafayette, IN 47904For Sale
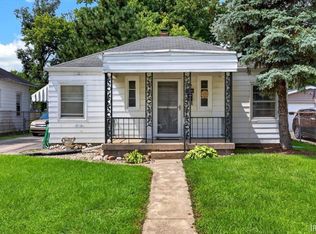 MLS ID #202633978, John Townsend, Trueblood Real Estate. IRMLS
- $--1 bd1 ba672 sqft3000 Underwood St, Lafayette, IN 47904Auction
 Auction.com 2
