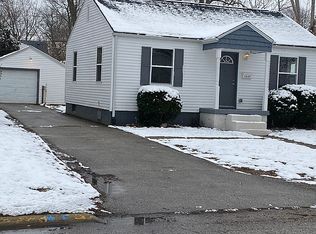
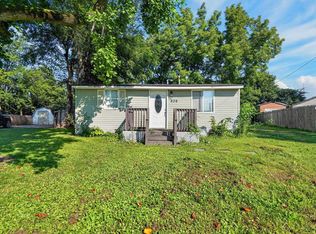
Cute as a button! This charming 3-bedroom, 1-bath home is tastefully updated and centrally located in Lafayette. Enjoy a large, fully privacy-fenced backyard, usable basement space with potential to finish, and an extra-deep carport for convenient off-street parking. Major systems offer peace of mind, with the roof, furnace, A/C, and water heater all under 15 years old. A well-cared-for home with great space, updates, and plenty of potential. This adorable home is a great opportunity for a first-time buyer, downsizer, or investor looking for a solid property in a convenient Lafayette location. Come take a look!
Active
$178,400
1401 S 24th St, Lafayette, IN 47905
3beds
912sqft
Single Family Residence
Built in 1947
7,056 Square Feet Lot
$177,400 Zestimate®
$--/sqft
$-- HOA
What's special
Usable basement spaceTastefully updatedLarge fully privacy-fenced backyardGreat space
- 8 days
- 1,021
- 119
Likely to sell faster than
Zillow last checked:
Listing updated:
Listed by:
Dustin Robinson 765-413-7872,
Lafayette Listing Realty LLC,
Reagan Geswein,
Lafayette Listing Realty LLC
Source: IRMLS,MLS#: 202641835
Facts & features
Interior
Bedrooms & bathrooms
- Bedrooms: 3
- Bathrooms: 1
- Full bathrooms: 1
- Main level bedrooms: 3
Bedroom 1
- Level: Main
Bedroom 2
- Level: Main
Kitchen
- Level: Main
- Area: 120
- Dimensions: 12 x 10
Living room
- Level: Main
- Area: 216
- Dimensions: 18 x 12
Heating
- Natural Gas, Forced Air
Cooling
- Central Air
Appliances
- Included: Range/Oven Hook Up Elec, Dishwasher, Microwave, Refrigerator, Washer, Dryer-Electric, Electric Range, Gas Water Heater
- Laundry: Electric Dryer Hookup, Washer Hookup
Features
- Laminate Counters, Tub/Shower Combination, Great Room
- Flooring: Carpet, Laminate
- Windows: Window Treatments
- Basement: Full,Block
- Has fireplace: No
Interior area
- Total structure area: 1,824
- Total interior livable area: 912 sqft
- Finished area above ground: 912
- Finished area below ground: 0
Video & virtual tour
Property
Parking
- Parking features: Concrete
- Has uncovered spaces: Yes
Features
- Levels: One
- Stories: 1
- Patio & porch: Porch Covered
- Fencing: Full,Privacy,Wood
Lot
- Size: 7,056 Square Feet
- Dimensions: 50x140 approximate
- Features: Level, 0-2.9999, City/Town/Suburb, Landscaped
Details
- Parcel number: 790728482022.000004
Construction
Type & style
- Home type: SingleFamily
- Architectural style: Ranch
- Property subtype: Single Family Residence
Materials
- Vinyl Siding
- Roof: Shingle
Condition
- New construction: No
- Year built: 1947
Utilities & green energy
- Sewer: City
- Water: City
Community & HOA
Community
- Subdivision: None
Location
- Region: Lafayette
Financial & listing details
- Tax assessed value: $134,000
- Annual tax amount: $2,700
- Date on market: 10/8/2026
- Listing terms: Cash,Conventional,FHA,VA Loan
Estimated market value
$177,400
$169,000 - $186,000
$1,426/mo
Price history
| Date | Event | Price |
|---|---|---|
| 10/8/2026 | Listed for sale | $178,400 |
Source:  IRMLS #202641835 Report a problem IRMLS #202641835 Report a problem | ||
Public tax history
| Year | Property taxes | Tax assessment |
|---|---|---|
| 2025 | $2,295 +8.4% | $134,000 +16.8% |
| 2024 | $2,118 +18.1% | $114,700 +8.4% |
| 2023 | $1,792 +13.8% | $105,800 +18.2% |
| 2022 | $1,575 +13.6% | $89,500 +13.9% |
| 2021 | $1,387 +10.2% | $78,600 |
| 2020 | $1,259 +312.2% | -- |
| 2019 | $305 +2% | $62,800 +3.3% |
| 2018 | $299 +2.5% | $60,800 +0.5% |
| 2017 | $292 | $60,500 |
| 2016 | $292 +9.9% | $60,500 +1.3% |
| 2014 | $266 -0.1% | $59,700 +1.4% |
| 2013 | $266 | $58,900 -2.5% |
| 2012 | -- | $60,400 -3.7% |
| 2011 | -- | $62,700 -13.3% |
| 2010 | -- | $72,300 +5.4% |
| 2009 | $901 -38.6% | $68,600 +5.7% |
| 2008 | $1,468 | $64,900 |
Find assessor info on the county website
Monthly payment
Est. payment
Payment breakdown
Explore the cost of this home by adjusting the details. Changes won't be saved.Climate risks
Neighborhood: 47905
Nearby schools
Schools provided by the listing agent
- Elementary: Oakland
- Middle: Sunnyside/Tecumseh
- High: Jefferson
- District: Lafayette
Source: IRMLS. This data may not be complete. We recommend contacting the local school district to confirm school assignments for this home.
Similar homes
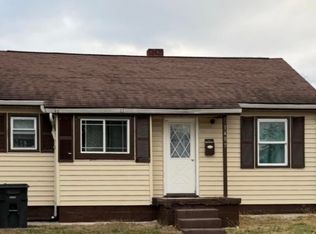
- $189,7003 bd1 ba816 sqft44 Vernon Ln, Lafayette, IN 47905For Sale
 MLS ID #202641250, Brenda Sprunger, Redlow Group. IRMLS
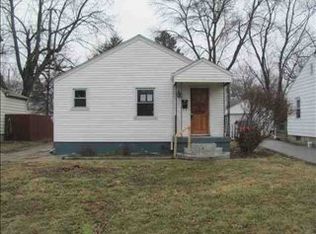
 - $179,0003 bd2 ba1k sqft936 Greenwich Rd, Lafayette, IN 47905For Sale
 MLS ID #202635463, Chad Nagel, Trueblood Real Estate. IRMLS
 - $199,9003 bd2 ba1k sqft2320 Rogers St, Lafayette, IN 47905For Sale
 MLS ID #202635988, Miguel Lagunes, Keller Williams Lafayette. IRMLS
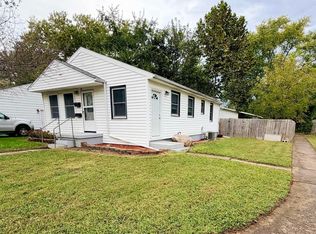
 - $174,0002 bd1 ba1k sqft1123 S 21st St, Lafayette, IN 47905For Sale
 MLS ID #202632090, Beth Howard, @properties. IRMLS
