Welcome to 1014 S 20th Street! This charming 1-bedroom, 1-bath home is full of character and offers the perfect blend of comfort and convenience. Inside, you'll find a bright and inviting layout featuring a cute, functional kitchen with plenty of charm, along with a spacious laundry and mud room that provides extra storage and everyday practicality. Step outside to enjoy the generously sized backyard, complete with a lovely patio and established flower beds that create the perfect setting for relaxing, gardening, or entertaining. A detached garage and large driveway provide ample parking and additional storage space. Adding to its appeal, this home is being offered partially furnished and includes a partially equipped kitchen, providing a convenient head start for its new owners. Whether you're a first-time homebuyer, looking to downsize, or searching for an investment opportunity, this well-maintained home offers a cozy feel with plenty of outdoor space to enjoy. Don't miss your chance to make this adorable property your own!
Active
Price cut: $10K (10/7)
$160,000
1014 S 20th St, Lafayette, IN 47905
1beds
612sqft
Single Family Residence
Built in 1940
6,534 Square Feet Lot
$156,600 Zestimate®
$--/sqft
$-- HOA
What's special
Detached garageLovely patioEstablished flower bedsPartially equipped kitchenBright and inviting layoutGenerously sized backyard
- 68 days
- 623
- 50
Zillow last checked:
Listing updated:
Listed by:
Christian Smith 610-597-0140,
eXp Realty, LLC
Source: IRMLS,MLS#: 202631874
Facts & features
Interior
Bedrooms & bathrooms
- Bedrooms: 1
- Bathrooms: 1
- Full bathrooms: 1
- Main level bedrooms: 1
Bedroom 1
- Level: Main
Kitchen
- Level: Main
- Area: 90
- Dimensions: 10 x 9
Living room
- Level: Main
- Area: 130
- Dimensions: 10 x 13
Heating
- Conventional
Cooling
- Central Air
Appliances
- Included: Range/Oven Hook Up Elec, Microwave, Refrigerator, Washer, Dryer-Electric, Electric Range, Gas Water Heater
- Laundry: Electric Dryer Hookup, Main Level, Washer Hookup
Features
- Bookcases, Ceiling Fan(s), Countertops-Solid Surf, Eat-in Kitchen, Wired for Data, Tub/Shower Combination
- Basement: Crawl Space
- Has fireplace: No
- Fireplace features: None
Interior area
- Total structure area: 612
- Total interior livable area: 612 sqft
- Finished area above ground: 612
- Finished area below ground: 0
Video & virtual tour
Property
Parking
- Total spaces: 1
- Parking features: Detached, Garage Utilities
- Garage spaces: 1
Features
- Levels: One
- Stories: 1
- Patio & porch: Porch Covered, Porch
Lot
- Size: 6,534 Square Feet
- Dimensions: 50x133
- Features: Level, Landscaped
Details
- Parcel number: 790728406004.000004
Construction
Type & style
- Home type: SingleFamily
- Property subtype: Single Family Residence
Materials
- Vinyl Siding
Condition
- New construction: No
- Year built: 1940
Utilities & green energy
- Sewer: City
- Water: City
- Utilities for property: Cable Available
Community & HOA
Community
- Security: Carbon Monoxide Detector(s), Smoke Detector(s)
- Subdivision: Fairfield(s)
Location
- Region: Lafayette
Financial & listing details
- Tax assessed value: $95,500
- Annual tax amount: $1,478
- Date on market: 8/6/2026
- Listing terms: Cash,Conventional,FHA,VA Loan
Estimated market value
$156,600
$149,000 - $164,000
$990/mo
Price history
| Date | Event | Price |
|---|---|---|
| 10/7/2026 | Price change | $160,000-5.9% |
Source:  IRMLS #202631874 Report a problem IRMLS #202631874 Report a problem | ||
| 9/16/2026 | Listed for sale | $170,000 |
Source: IRMLS #202631874 Report a problem | ||
| 8/24/2026 | Pending sale | $170,000 |
Source: IRMLS #202631874 Report a problem | ||
| 8/6/2026 | Listed for sale | $170,000+8.3% |
Source: IRMLS #202631874 Report a problem | ||
| 10/14/2025 | Sold | $157,000-1.8% |
Source: IRMLS #202536410 Report a problem | ||
| 9/9/2025 | Listed for sale | $159,900 |
Source: IRMLS #202536410 Report a problem | ||
Public tax history
| Year | Property taxes | Tax assessment |
|---|---|---|
| 2025 | $1,478 | $95,500 +29.2% |
| 2024 | $1,478 +10% | $73,900 |
| 2023 | $1,344 +6% | $73,900 +10% |
| 2022 | $1,268 +8% | $67,200 +6% |
| 2021 | $1,174 +2.1% | $63,400 |
| 2020 | $1,150 +3.8% | -- |
| 2019 | $1,108 -34% | $57,500 +3.8% |
| 2018 | $1,678 -1.4% | $55,400 +1.1% |
| 2017 | $1,702 | $54,800 -1.1% |
| 2016 | $1,702 +57.6% | $55,400 +4.5% |
| 2014 | $1,080 +3.6% | $53,000 +1.7% |
| 2013 | $1,042 | $52,100 -4.9% |
| 2012 | -- | $54,800 |
| 2011 | -- | -- |
| 2010 | -- | $47,200 +11.8% |
| 2009 | $1,688 | $42,200 |
Find assessor info on the county website
Monthly payment
Est. payment
Payment breakdown
Explore the cost of this home by adjusting the details. Changes won't be saved.Climate risks
Neighborhood: 47905
Nearby schools
Schools provided by the listing agent
- Elementary: Oakland
- Middle: Sunnyside/Tecumseh
- High: Jefferson
- District: Lafayette
Source: IRMLS. This data may not be complete. We recommend contacting the local school district to confirm school assignments for this home.


Similar homes
- $149,9002 bd1 ba720 sqft102 Owen St, Lafayette, IN 47905For Sale
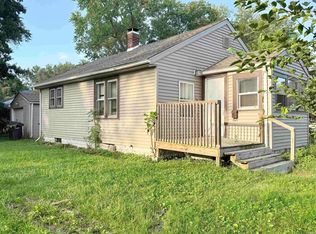 MLS ID #202627731, Cathy C Russell, @properties. IRMLS
 - $189,7003 bd1 ba816 sqft44 Vernon Ln, Lafayette, IN 47905For Sale
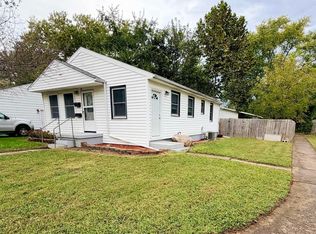 MLS ID #202641250, Brenda Sprunger, Redlow Group. IRMLS
 - $--1 bd1 ba672 sqft3000 Underwood St, Lafayette, IN 47904Auction
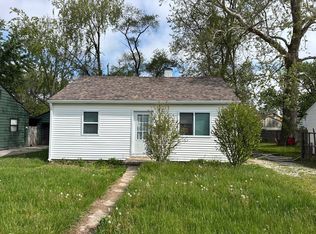 Auction.com 2
 - $165,0002 bd1 ba886 sqft307 S 29th St, Lafayette, IN 47904For Sale
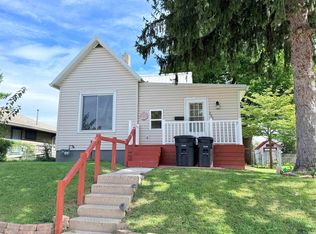 MLS ID #202641333, Cathy C Russell, @properties. IRMLS
