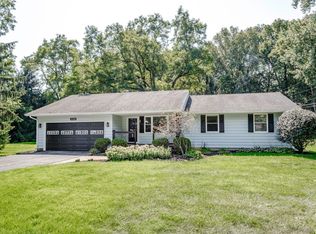
Enjoy the privacy and peaceful setting of this charming 2-bedroom home situated on nearly 2.5 acres. Featuring a cozy fireplace, new vinyl plank flooring throughout, a durable metal roof, and a maintenance-free metal exterior, this property offers great potential. The attached 2-car garage provides convenience, while two additional outbuildings (Better condition then they appear in pics) offer plenty of space for storage, hobbies, or a workshop. If you're looking for acreage, privacy, and a home you can make your own, this property is worth a look!
Active
$255,000
2431 Smith Dr, Lafayette, IN 47909
2beds
900sqft
Single Family Residence
Built in 1993
2.4 Acres Lot
$-- Zestimate®
$--/sqft
$-- HOA
What's special
Cozy fireplaceMaintenance-free metal exteriorTwo additional outbuildingsDurable metal roof
- 4 days
- 580
- 34
Zillow last checked:
Listing updated:
Listed by:
Aaron Walker 765-491-2868,
F.C. Tucker/Shook
Source: IRMLS,MLS#: 202636599
Facts & features
Interior
Bedrooms & bathrooms
- Bedrooms: 2
- Bathrooms: 1
- Full bathrooms: 1
- Main level bedrooms: 2
Bedroom 1
- Level: Main
Bedroom 2
- Level: Main
Dining room
- Level: Main
- Area: 100
- Dimensions: 10 x 10
Living room
- Level: Main
- Area: 192
- Dimensions: 12 x 16
Heating
- Natural Gas, Forced Air
Cooling
- Central Air
Features
- Flooring: Laminate
- Has basement: No
- Number of fireplaces: 1
- Fireplace features: Family Room
Interior area
- Total structure area: 900
- Total interior livable area: 900 sqft
- Finished area above ground: 900
- Finished area below ground: 0
Video & virtual tour
Property
Parking
- Total spaces: 2
- Parking features: Attached, Concrete
- Attached garage spaces: 2
- Has uncovered spaces: Yes
Features
- Levels: One
- Stories: 1
Lot
- Size: 2.4 Acres
- Features: Level, 0-2.9999, City/Town/Suburb
Details
- Parcel number: 791001276028.000021
Construction
Type & style
- Home type: SingleFamily
- Architectural style: Ranch
- Property subtype: Single Family Residence
Materials
- Metal Siding
- Foundation: Slab
- Roof: Metal
Condition
- New construction: No
- Year built: 1993
Utilities & green energy
- Sewer: Septic Tank
- Water: Well
Community & HOA
Community
- Subdivision: None
Location
- Region: Lafayette
Financial & listing details
- Tax assessed value: $100,600
- Annual tax amount: $500
- Date on market: 9/4/2026
- Listing terms: Conventional,FHA,VA Loan
Estimated market value
Not available
Estimated sales range
Not available
Not available
Price history
| Date | Event | Price |
|---|---|---|
| 9/4/2026 | Listed for sale | $255,000 |
Source:  IRMLS #202636599 Report a problem IRMLS #202636599 Report a problem | ||
Public tax history
| Year | Property taxes | Tax assessment |
|---|---|---|
| 2025 | $86 -23.7% | $100,600 +9.8% |
| 2024 | $112 | $91,600 +0.9% |
| 2023 | -- | $90,800 +39.1% |
| 2022 | -- | $65,300 +3.7% |
| 2021 | -- | $63,000 |
| 2020 | $18 -92.2% | -- |
| 2019 | $231 +2.3% | $61,800 -0.6% |
| 2018 | $226 -31.8% | $62,200 +1.3% |
| 2017 | $331 | $61,400 +1.2% |
| 2016 | $331 +56.5% | $60,700 +5.6% |
| 2014 | $212 +2.1% | $57,500 +2.3% |
| 2013 | $207 | $56,200 +7.9% |
| 2012 | -- | $52,100 -12.3% |
| 2011 | -- | $59,400 +3.1% |
| 2010 | -- | $57,600 +1.6% |
| 2009 | $2,253 | $56,700 |
Find assessor info on the county website
Monthly payment
Est. payment
Payment breakdown
Explore the cost of this home by adjusting the details. Changes won't be saved.Climate risks
Neighborhood: 47909
Nearby schools
Schools provided by the listing agent
- Elementary: Mintonye
- Middle: Southwestern
- High: Mc Cutcheon
- District: Tippecanoe School Corp.
Source: IRMLS. This data may not be complete. We recommend contacting the local school district to confirm school assignments for this home.
Similar homes
- $--3 bd1 ba1k sqft2949 Commanche Trl, Lafayette, IN 47909Auction
 Auction.com 2
 - $309,9003 bd2 ba1.2k sqft4158 Trees Dr, Lafayette, IN 47909For Sale
 MLS ID #202637005, Paul Bunch, Keller Williams Lafayette. IRMLS
 - $255,0003 bd2 ba1.3k sqft3433 Victoria Ave, Lafayette, IN 47909For Sale
 MLS ID #202635427, Emily Cary, Keller Williams Realty Group. IRMLS
 - $269,0003 bd2 ba1.3k sqft3267 Hendrickson Ln, Lafayette, IN 47909For Sale
 MLS ID #202625560, Cathy C Russell, @properties. IRMLS
