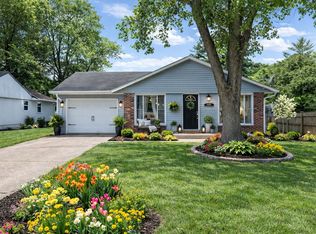
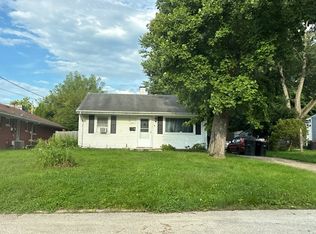
This cute 3 bedroom, 2 bath one-owner home sits on a large corner lot with plenty of outdoor living space. It would make a great investment property or starter home with some a little sprucing up. This home has a nice sized eat-in kitchen, a den/office space and updated flooring in the living room, laundry and kitchen. The roof was replaced 2 years ago. Seller is including a 1 year home warranty.
Active
$199,000
3 Creekview Dr, Lafayette, IN 47909
3beds
1,251sqft
Residential, Single Family Residence
Built in 1972
0.28 Acres Lot
$-- Zestimate®
$159/sqft
$-- HOA
What's special
Nice sized eat-in kitchenLarge corner lot
- 8 days
- 1,493
- 73
Likely to sell faster than
Zillow last checked:
Listing updated:
Listed by:
Jason Hess 317-716-9258,
Compass Indiana, LLC,
Chelsea Smith,
Compass Indiana, LLC
Source: MIBOR as distributed by MLS GRID,MLS#: 22123145
Facts & features
Interior
Bedrooms & bathrooms
- Bedrooms: 3
- Bathrooms: 2
- Full bathrooms: 2
- Main level bathrooms: 2
- Main level bedrooms: 3
Bedroom 2
- Level: Main
- Area: 99 Square Feet
- Dimensions: 9x11
Bedroom 3
- Level: Main
- Area: 80 Square Feet
- Dimensions: 8x10
Other
- Level: Main
- Area: 156 Square Feet
- Dimensions: 13x12
Dining room
- Level: Main
- Area: 132 Square Feet
- Dimensions: 12x11
Family room
- Level: Main
- Area: 154 Square Feet
- Dimensions: 11x14
Kitchen
- Level: Main
- Area: 180 Square Feet
- Dimensions: 15x12
Laundry
- Level: Main
- Area: 35 Square Feet
- Dimensions: 7x5
Library
- Level: Main
- Area: 108 Square Feet
- Dimensions: 9x12
Heating
- Forced Air, Natural Gas
Cooling
- Central Air
Appliances
- Included: Dishwasher, Dryer, Gas Water Heater, Exhaust Fan, Microwave, Gas Oven, Refrigerator, Water Softener Owned
Features
- Eat-in Kitchen
- Has basement: Yes
Interior area
- Total structure area: 1,251
- Total interior livable area: 1,251 sqft
- Finished area below ground: 0
Property
Parking
- Total spaces: 2
- Parking features: Attached
- Attached garage spaces: 2
Features
- Levels: One
- Stories: 1
- Patio & porch: Patio
Lot
- Size: 0.28 Acres
Details
- Parcel number: 791118232026000031
- Special conditions: As Is
- Horse amenities: None
Construction
Type & style
- Home type: SingleFamily
- Architectural style: Ranch
- Property subtype: Residential, Single Family Residence
Materials
- Brick, Vinyl Siding
- Foundation: Block
Condition
- New construction: No
- Year built: 1972
Utilities & green energy
- Water: Public
Community & HOA
Community
- Subdivision: Praire Oaks Sd
HOA
- Has HOA: No
Location
- Region: Lafayette
Financial & listing details
- Price per square foot: $159/sqft
- Tax assessed value: $129,700
- Annual tax amount: $498
- Date on market: 8/31/2026
- Cumulative days on market: 10 days
Estimated market value
Not available
Estimated sales range
Not available
Not available
Price history
| Date | Event | Price |
|---|---|---|
| 8/31/2026 | Listed for sale | $199,000 |
Source:  IRMLS #202635873 Report a problem IRMLS #202635873 Report a problem | ||
Public tax history
| Year | Property taxes | Tax assessment |
|---|---|---|
| 2025 | $303 +30.4% | $129,700 +24.1% |
| 2024 | $233 +16.6% | $104,500 +7.4% |
| 2023 | $200 +88.5% | $97,300 +10.6% |
| 2022 | $106 +40.4% | $88,000 +13.3% |
| 2021 | $75 +1.7% | $77,700 |
| 2020 | $74 +16.1% | -- |
| 2019 | $64 -35.2% | $68,000 +4.5% |
| 2018 | $99 +6.8% | $65,100 -0.3% |
| 2017 | $92 | $65,300 +1.9% |
| 2016 | $92 +52.6% | $64,100 +1.1% |
| 2014 | $61 +10.4% | $63,400 +2.8% |
| 2013 | $55 | $61,700 -11.9% |
| 2012 | -- | $70,000 +2.2% |
| 2011 | -- | $68,500 +0.7% |
| 2010 | -- | $68,000 -7.4% |
| 2009 | $191 -24.9% | $73,400 -7.1% |
| 2008 | $254 -31.4% | $79,000 -0.8% |
| 2007 | $371 -2.2% | $79,600 +2.8% |
| 2006 | $379 -33% | $77,400 |
| 2005 | $565 +10% | $77,400 |
| 2004 | $514 +3.1% | $77,400 |
| 2003 | $499 -15.6% | $77,400 +76.7% |
| 2002 | $591 | $43,800 |
| 2001 | -- | $43,800 |
Find assessor info on the county website
Monthly payment
Est. payment
Payment breakdown
Explore the cost of this home by adjusting the details. Changes won't be saved.Climate risks
Neighborhood: 47909
Nearby schools
Schools provided by the listing agent
- Elementary: Mayflower Mill Elementary School
- Middle: Southwestern Middle School
- High: McCutcheon High School
Source: MIBOR as distributed by MLS GRID. This data may not be complete. We recommend contacting the local school district to confirm school assignments for this home.
Similar homes
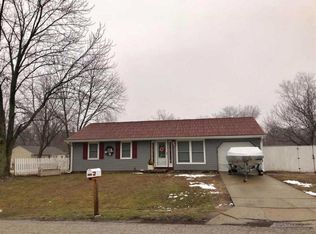
- $--3 bd1 ba1k sqft2949 Commanche Trl, Lafayette, IN 47909Auction
 Auction.com 2
 - $180,0003 bd1 ba925 sqft65 Creekview Ct, Lafayette, IN 47909For Sale
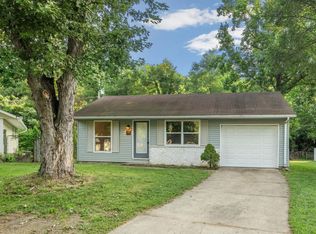 MLS ID #202631332, Beth Howard, @properties. IRMLS
 - $215,0003 bd1 ba925 sqft95 Creekview Ct, Lafayette, IN 47909For Sale
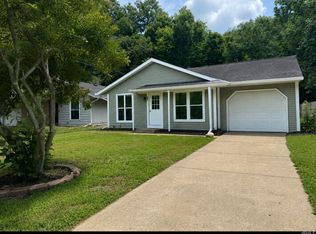 MLS ID #202627519, Ellann Miranda, Trueblood Real Estate. IRMLS
 - $--3 bd1 ba988 sqft920 S 23rd St, Lafayette, IN 47905Auction
 Auction.com 2
 - $228,5003 bd3 ba1.4k sqft3360 Coventry Ln, Lafayette, IN 47909For Sale
 MLS ID #844613, Angela Morrow, Majestic Real Estate Group, LL. NIRA as distributed by MLS GRID
