This 3-bedroom, 2-bath home offers 1,452 square feet of living space and presents an opportunity to add your own updates and personal touches. The home features a functional layout with a spacious living room, brick fireplace, kitchen with ample cabinetry and counter space, dining area, and attached 2-car garage. Outside, the property offers a fenced backyard and a generous driveway. Major improvements include new windows in 2015, new HVAC and water heater in 2021, and a new roof in 2025. While the home could benefit from some TLC and cosmetic updating, these recent improvements provide a solid starting point for making the property your own. With three bedrooms, two bathrooms, a fenced yard, an attached garage, and a convenient Lafayette location, this property offers plenty of potential. Bring your vision and transform this home into a space that fits your style and needs.
Active
Price cut: $10K (9/15)
$279,900
3916 Penny Packers Mill Rd, Lafayette, IN 47909
3beds
1,452sqft
Single Family Residence
Built in 1988
10,018 Square Feet Lot
$275,600 Zestimate®
$--/sqft
$-- HOA
What's special
Brick fireplaceFenced backyardDining areaGenerous drivewayFunctional layout
- 21 days
- 866
- 65
Zillow last checked:
Listing updated:
Listed by:
Brady Yoder Cell:260-729-2472,
Tarter Realty Auction and Appraisal Company
Source: IRMLS,MLS#: 202636425
Facts & features
Interior
Bedrooms & bathrooms
- Bedrooms: 3
- Bathrooms: 2
- Full bathrooms: 2
- Main level bedrooms: 3
Bedroom 1
- Level: Main
Bedroom 2
- Level: Main
Dining room
- Level: Main
- Area: 121
- Dimensions: 11 x 11
Kitchen
- Level: Main
- Area: 121
- Dimensions: 11 x 11
Living room
- Level: Main
- Area: 272
- Dimensions: 17 x 16
Heating
- Natural Gas, Forced Air
Cooling
- Central Air
Features
- Main Level Bedroom Suite
- Flooring: Carpet, Vinyl
- Basement: Concrete
- Number of fireplaces: 1
- Fireplace features: Living Room, Wood Burning
Interior area
- Total structure area: 1,452
- Total interior livable area: 1,452 sqft
- Finished area above ground: 1,452
- Finished area below ground: 0
Video & virtual tour
Property
Parking
- Total spaces: 2
- Parking features: Attached, Concrete
- Attached garage spaces: 2
- Has uncovered spaces: Yes
Features
- Levels: One
- Stories: 1
- Fencing: Privacy,Wood
Lot
- Size: 10,018 Square Feet
- Features: Cul-De-Sac, 0-2.9999, City/Town/Suburb
Details
- Parcel number: 791109355011.000033
Construction
Type & style
- Home type: SingleFamily
- Architectural style: Ranch
- Property subtype: Single Family Residence
Materials
- Brick
- Foundation: Slab
- Roof: Shingle
Condition
- New construction: No
- Year built: 1988
Utilities & green energy
- Sewer: City
- Water: City
Community & HOA
Community
- Subdivision: Valley Forge Estates
Location
- Region: Lafayette
Financial & listing details
- Tax assessed value: $220,900
- Annual tax amount: $1,994
- Date on market: 9/3/2026
Estimated market value
$275,600
$262,000 - $289,000
$1,864/mo
Price history
| Date | Event | Price |
|---|---|---|
| 9/15/2026 | Price change | $279,900-3.4% |
Source:  IRMLS #202636425 Report a problem IRMLS #202636425 Report a problem | ||
| 9/3/2026 | Listed for sale | $289,900+5.4% |
Source: IRMLS #202636425 Report a problem | ||
| 1/12/2024 | Listing removed | -- |
Source: Owner Report a problem | ||
| 1/4/2024 | Listed for sale | $275,000+189.8%$189/sqft |
Source: Owner Report a problem | ||
| 8/19/2014 | Sold | --0 |
Source: Agent Provided Report a problem | ||
| 7/17/2014 | Listed for sale | $94,900$65/sqft |
Source: Keller Williams Realty Signature Partners #201430181 Report a problem | ||
Public tax history
| Year | Property taxes | Tax assessment |
|---|---|---|
| 2025 | $2,078 +4.6% | $220,900 +6.3% |
| 2024 | $1,987 +22.7% | $207,800 +4.6% |
| 2023 | $1,619 +9.8% | $198,700 +22.7% |
| 2022 | $1,474 +9.4% | $161,900 +9.8% |
| 2021 | $1,348 +11.8% | $147,400 |
| 2020 | $1,205 +124.6% | -- |
| 2019 | $537 +23.9% | $127,200 +1.7% |
| 2018 | $433 +15.4% | $125,100 +6.6% |
| 2017 | $375 | $117,400 +2.8% |
| 2016 | $375 +4.7% | $114,200 +5.4% |
| 2014 | $358 -83.9% | $108,300 -2.6% |
| 2013 | $2,224 | $111,200 +8.6% |
| 2012 | -- | $102,400 |
| 2011 | -- | -- |
| 2010 | -- | $107,000 -6.5% |
| 2009 | $1,805 +136.5% | $114,400 +0.7% |
| 2008 | $763 -38.6% | $113,600 -1.4% |
| 2007 | $1,243 +5.9% | $115,200 +6.9% |
| 2006 | $1,174 -7.6% | $107,800 |
| 2005 | $1,271 +10.2% | $107,800 |
| 2004 | $1,153 +2.6% | $107,800 |
| 2003 | $1,125 -8.3% | $107,800 +77.3% |
| 2002 | $1,226 | $60,800 |
| 2001 | -- | $60,800 |
Find assessor info on the county website
Monthly payment
Est. payment
Payment breakdown
Explore the cost of this home by adjusting the details. Changes won't be saved.Climate risks
Neighborhood: 47909
Nearby schools
Schools provided by the listing agent
- Elementary: Wea Ridge
- Middle: Wea Ridge
- High: Mc Cutcheon
- District: Tippecanoe School Corp.
Source: IRMLS. This data may not be complete. We recommend contacting the local school district to confirm school assignments for this home.
- $270,100-- bd2 ba1.4k sqft3906 Penny Packers Mill Rd, Lafayette, IN 47909Off Market
- $314,9993 bd3 ba1.7k sqft3920 Penny Packers Mill Rd, Lafayette, IN 47909Pending

- $290,0003 bd3 ba1.8k sqft3920 Pennypackers Mill Rd E, Lafayette, IN 47909Sold
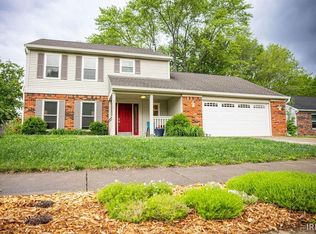
- $321,100-- bd-- ba-- sqft3920 Penny Packers Mill Rd #R, Lafayette, IN 47909Off Market
Similar homes
- $319,9004 bd2 ba2.1k sqft4014 John Adams Rd, Lafayette, IN 47909For Sale
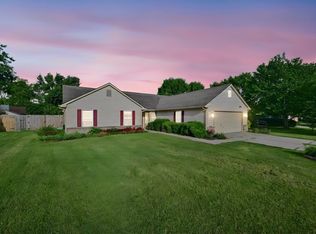 MLS ID #202638115, Jace Hicks, Summerland Realty Group, LLC. IRMLS
 - $269,0004 bd2 ba1.3k sqft17 Brazos Cir, Lafayette, IN 47909For Sale
 MLS ID #202638526, Donald Meeks, F.C. Tucker/Shook. IRMLS
 - $270,0003 bd2 ba1.3k sqft3342 Bunting Ln, Lafayette, IN 47909For Sale
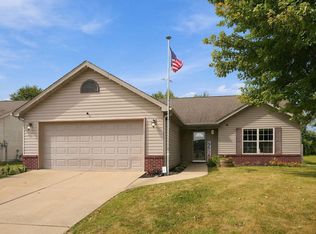 MLS ID #202638296, Diana Michel Chavez, BerkshireHathaway HS IN Realty. IRMLS
 - $255,0003 bd2 ba1.3k sqft3433 Victoria Ave, Lafayette, IN 47909For Sale
 MLS ID #202635427, Emily Cary, Keller Williams Realty Group. IRMLS
