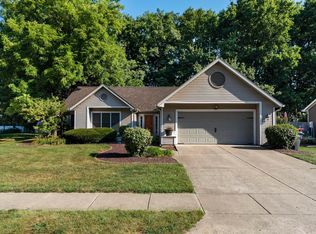
Owner is a licensed Indiana real estate agent, RB25001575. Two story home in Valley Forge Estates offering 1,792 finished square feet, 3 bedrooms, 2 full baths and a half bath on a 0.23 acre slab lot inside Lafayette city limits. Nearly every major system has been addressed. Window World windows installed May 2025. Bradford White water heater January 2025. Trane furnace 2016 with documented service history, last tune up December 2024. Siemens 200 amp breaker panel. LiftMaster garage door opener installed winter of 2021 to 2022. Cosmetic work is equally current. Interior painted late 2025. Kitchen cabinets repainted with new hardware. Granite countertops. Modern overhead lighting replaced throughout the home in 2026 with new exterior garage lighting the same year. The main level runs hardwood through the kitchen, dining room, hallway and family room. The family room stretches over 32 feet with a wood burning fireplace at the far end. A separate carpeted living room, formal dining room, main level laundry, half bath and an under stair pantry complete the first floor. All three bedrooms are upstairs and carpeted. The primary measures 18.2 by 11.0 with a private bath accessible only from the bedroom, featuring a walk in tile shower. The second full bath serves the other two bedrooms with a tub and shower combination. Both baths have tile floors. Outside, new fencing was installed in 2024 with new landscaping across the backyard and both sides of the home. A concrete paver sitting area and a separate pea gravel fire area under a wood truss give the yard two distinct gathering spaces. A 10 by 12 shed adds storage. Attached 24 by 20 garage with a single overhead door. Brick front elevation with vinyl on the remaining sides. Public water and sewer. Duke Energy and CenterPoint. Xfinity currently in service with a Metronet box already installed at the home. Wea Township, Tippecanoe School Corporation, taxing district 033. 2025 pay 2026 property tax is $2,335.50 with standard and supplemental homestead deductions in place. Not located in a flood zone. Annual James N. Kirkpatrick Ditch drain assessment of $6.25. Square footage and room dimensions per appraisal building sketch. Buyer to verify.
Pending
$314,999
3920 Penny Packers Mill Rd, Lafayette, IN 47909
3beds
1,792sqft
Single Family Residence
Built in 1988
10,018 Square Feet Lot
$314,800 Zestimate®
$--/sqft
$-- HOA
What's special
Main level laundryFormal dining roomGranite countertopsUnder stair pantry
- 53 days
- 44
- 0
Likely to sell faster than
Zillow last checked:
Listing updated:
Listed by:
Cade Rogers 870-819-1041,
Mossy Oak Properties/Indiana Land and Lifestyle
Source: IRMLS,MLS#: 202631293
Facts & features
Interior
Bedrooms & bathrooms
- Bedrooms: 3
- Bathrooms: 3
- Full bathrooms: 2
- 1/2 bathrooms: 1
Bedroom 1
- Level: Upper
Bedroom 2
- Level: Upper
Dining room
- Level: Main
- Area: 99
- Dimensions: 11 x 9
Family room
- Level: Main
- Area: 384
- Dimensions: 32 x 12
Kitchen
- Level: Main
- Area: 108
- Dimensions: 9 x 12
Living room
- Level: Main
- Area: 195
- Dimensions: 13 x 15
Heating
- Wood, Forced Air
Cooling
- Central Air
Appliances
- Included: Disposal, Range/Oven Hook Up Elec, Dishwasher, Microwave, Refrigerator, Washer, Dryer-Electric, Electric Range, Gas Water Heater, Water Softener Owned
- Laundry: Electric Dryer Hookup, Main Level, Washer Hookup
Features
- Ceiling Fan(s), Stone Counters, Stand Up Shower, Formal Dining Room
- Flooring: Hardwood, Carpet, Tile
- Has basement: No
- Attic: Pull Down Stairs,Storage
- Number of fireplaces: 1
- Fireplace features: Family Room
Interior area
- Total structure area: 1,792
- Total interior livable area: 1,792 sqft
- Finished area above ground: 1,792
- Finished area below ground: 0
Video & virtual tour
Property
Parking
- Total spaces: 2
- Parking features: Attached, Garage Door Opener, Heated Garage, Concrete
- Attached garage spaces: 2
- Has uncovered spaces: Yes
Features
- Levels: One and One Half
- Stories: 1.5
- Patio & porch: Patio, Porch Covered
- Exterior features: Fire Pit
- Fencing: Wood
Lot
- Size: 10,018 Square Feet
- Features: 0-2.9999, City/Town/Suburb
Details
- Additional structures: Shed
- Parcel number: 791109355010.000033
- Zoning: R1
Construction
Type & style
- Home type: SingleFamily
- Architectural style: Traditional
- Property subtype: Single Family Residence
Materials
- Brick, Vinyl Siding
- Foundation: Slab
- Roof: Dimensional Shingles
Condition
- New construction: No
- Year built: 1988
Utilities & green energy
- Electric: Duke Energy Indiana
- Gas: CenterPoint Energy
- Sewer: Public Sewer
- Water: Public
- Utilities for property: Cable Available
Community & HOA
Community
- Features: Sidewalks
- Subdivision: Valley Forge Estates
Location
- Region: Lafayette
Financial & listing details
- Tax assessed value: $259,500
- Annual tax amount: $2,335
- Date on market: 8/2/2026
- Road surface type: Concrete
Estimated market value
$314,800
$299,000 - $331,000
$2,125/mo
Price history
| Date | Event | Price |
|---|---|---|
| 8/7/2026 | Pending sale | $314,999 |
Source:  IRMLS #202631293 Report a problem IRMLS #202631293 Report a problem | ||
| 8/2/2026 | Listed for sale | $314,999+34% |
Source: IRMLS #202631293 Report a problem | ||
| 6/21/2021 | Listing removed | -- |
Source: Owner Report a problem | ||
| 6/19/2021 | Listed for sale | $235,000+62.3%$131/sqft |
Source: Owner Report a problem | ||
| 4/20/2011 | Sold | $144,750-3.4%$81/sqft |
Source: Agent Provided Report a problem | ||
| 3/24/2011 | Listed for sale | $149,900+35.8%$84/sqft |
Source: RE/MAX Lafayette Group #9949270 Report a problem | ||
| 12/6/2010 | Sold | $110,400-2.2%$62/sqft |
Source: Public Record Report a problem | ||
| 10/8/2010 | Pending sale | $112,900$63/sqft |
Source: Len Wilson Real Estate LLC #9945868 Report a problem | ||
| 9/24/2010 | Price change | $112,900-5.8%$63/sqft |
Source: Len Wilson Real Estate LLC #9945868 Report a problem | ||
| 8/27/2010 | Price change | $119,900-5.2%$67/sqft |
Source: Len Wilson Real Estate LLC #9945868 Report a problem | ||
| 6/26/2010 | Listed for sale | -- |
Source: foreclosure.com Report a problem | ||
| 6/25/2010 | Sold | $126,447$71/sqft |
Source: Public Record Report a problem | ||
Public tax history
| Year | Property taxes | Tax assessment |
|---|---|---|
| 2025 | $2,445 +4.8% | $259,500 +6.1% |
| 2024 | $2,334 +20.8% | $244,500 +4.8% |
| 2023 | $1,932 +10.1% | $233,400 +20.8% |
| 2022 | $1,754 +8.6% | $193,200 +10.1% |
| 2021 | $1,615 +9.1% | $175,400 |
| 2020 | $1,481 +4.9% | -- |
| 2019 | $1,412 +7% | $150,600 +1.8% |
| 2018 | $1,319 +7.8% | $147,900 +5.6% |
| 2017 | $1,224 | $140,000 +2.9% |
| 2016 | $1,224 +1.7% | $136,000 +4.9% |
| 2014 | $1,204 +3.4% | $129,600 -2.7% |
| 2013 | $1,165 | $133,200 +9.4% |
| 2012 | -- | $121,700 -3.9% |
| 2011 | -- | $126,700 -1.6% |
| 2010 | -- | $128,700 -6.8% |
| 2009 | $2,301 +132.4% | $138,100 +0.8% |
| 2008 | $990 -38.6% | $137,000 -1.5% |
| 2007 | $1,614 +9% | $139,100 +7.2% |
| 2006 | $1,480 -7.6% | $129,800 |
| 2005 | $1,603 +10.2% | $129,800 |
| 2004 | $1,454 +2.6% | $129,800 |
| 2003 | $1,418 -5.8% | $129,800 +77.1% |
| 2002 | $1,505 | $73,300 |
| 2001 | -- | $73,300 |
Find assessor info on the county website
Monthly payment
Est. payment
Payment breakdown
Explore the cost of this home by adjusting the details. Changes won't be saved.Climate risks
Neighborhood: 47909
Nearby schools
Schools provided by the listing agent
- Elementary: Wea Ridge
- Middle: Wea Ridge
- High: Mc Cutcheon
- District: Tippecanoe School Corp.
Source: IRMLS. This data may not be complete. We recommend contacting the local school district to confirm school assignments for this home.
- $290,0003 bd3 ba1.8k sqft3920 Pennypackers Mill Rd E, Lafayette, IN 47909Sold
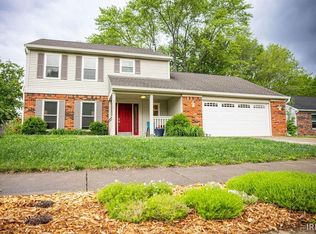
- $321,100-- bd-- ba-- sqft3920 Penny Packers Mill Rd #R, Lafayette, IN 47909Off Market
- $274,700-- bd2 ba1.6k sqft3924 Penny Packers Mill Rd, Lafayette, IN 47909Off Market
- $279,9003 bd2 ba1.4k sqft3916 Penny Packers Mill Rd, Lafayette, IN 47909For Sale

Similar homes
- $319,9004 bd2 ba2.1k sqft4014 John Adams Rd, Lafayette, IN 47909For Sale
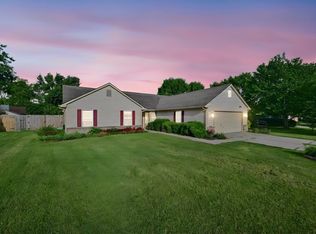 MLS ID #202638115, Jace Hicks, Summerland Realty Group, LLC. IRMLS
 - $315,0003 bd3 ba2.1k sqft4019 Thomas Jefferson Rd, Lafayette, IN 47909For Sale
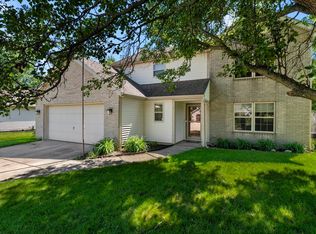 MLS ID #202621585, Stephanie McKinley, Raeco Realty. IRMLS
 - $339,0003 bd2 ba1.7k sqft34 Kingfisher Cir, Lafayette, IN 47909For Sale
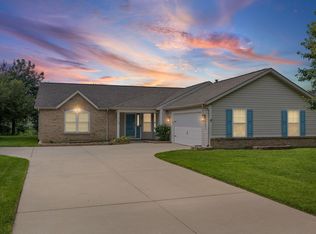 MLS ID #202625487, Amanda Oakley, Trueblood Real Estate. IRMLS
 - $324,9003 bd2 ba1.6k sqft710 Bur Oak Ct W, Lafayette, IN 47909For Sale
 MLS ID #202636708, Ashley Milakis Spencer, Raeco Realty. IRMLS
