Welcome to this charming 3-bedroom, 1.5-bath home situated on a spacious 0.37-acre lot in Lafayette! Offering 1,508 sq. ft. of living space, this home features a comfortable layout with a welcoming living room, generously sized bedrooms, and a convenient main-level laundry room. The kitchen offers ample cabinetry and plenty of room for everyday cooking and entertaining. Outside, enjoy the large yard shaded by mature trees, along with a covered front porch and additional outdoor space to relax or entertain. The attached 1.5-car garage provides excellent storage and workspace, while the property also offers a separate workshop area for hobbies, projects, or additional storage. Conveniently located near Lafayette amenities, parks, walking trails, shopping, and dining, this home offers plenty of space both inside and out!
Active
Price cut: $10K (9/21)
$229,900
40 West Ct, Lafayette, IN 47909
3beds
1,508sqft
Single Family Residence
Built in 1958
0.37 Acres Lot
$227,800 Zestimate®
$--/sqft
$-- HOA
What's special
Covered front porchGenerously sized bedroomsConvenient main-level laundry room
- 56 days
- 468
- 49
Likely to sell faster than
Zillow last checked:
Listing updated:
Listed by:
Elizabeth Hobbs Agt:317-459-1966,
Keller Williams Lafayette
Source: IRMLS,MLS#: 202634211
Facts & features
Interior
Bedrooms & bathrooms
- Bedrooms: 3
- Bathrooms: 2
- Full bathrooms: 1
- 1/2 bathrooms: 1
- Main level bedrooms: 3
Bedroom 1
- Level: Main
Bedroom 2
- Level: Main
Kitchen
- Level: Main
- Area: 209
- Dimensions: 11 x 19
Living room
- Level: Main
- Area: 416
- Dimensions: 16 x 26
Heating
- Forced Air
Cooling
- Central Air
Appliances
- Included: Disposal, Microwave, Refrigerator, Washer, Dryer-Electric, Freezer, Electric Oven, Electric Range, Gas Water Heater
- Laundry: Dryer Hook Up Gas/Elec
Features
- Bookcases, Ceiling Fan(s), Eat-in Kitchen
- Has basement: No
- Attic: Pull Down Stairs
- Has fireplace: No
Interior area
- Total structure area: 1,508
- Total interior livable area: 1,508 sqft
- Finished area above ground: 1,508
- Finished area below ground: 0
Video & virtual tour
Property
Parking
- Total spaces: 1.5
- Parking features: Attached, Garage Door Opener
- Attached garage spaces: 1.5
Features
- Levels: One and One Half
- Stories: 1.5
- Patio & porch: Deck
Lot
- Size: 0.37 Acres
- Features: Level
Details
- Additional structures: Shed
- Parcel number: 791104155010.000032
Construction
Type & style
- Home type: SingleFamily
- Property subtype: Single Family Residence
Materials
- Vinyl Siding
- Foundation: Slab
Condition
- New construction: No
- Year built: 1958
Utilities & green energy
- Sewer: City
- Water: City
- Utilities for property: Cable Connected
Community & HOA
Community
- Security: Smoke Detector(s)
- Subdivision: None
Location
- Region: Lafayette
Financial & listing details
- Tax assessed value: $179,700
- Annual tax amount: $1,508
- Date on market: 8/21/2026
- Listing terms: Cash,Conventional
Estimated market value
$227,800
$216,000 - $239,000
$1,739/mo
Price history
| Date | Event | Price |
|---|---|---|
| 9/21/2026 | Price change | $229,900-4.2% |
Source:  IRMLS #202634211 Report a problem IRMLS #202634211 Report a problem | ||
| 9/7/2026 | Price change | $239,900-2.1% |
Source: IRMLS #202634211 Report a problem | ||
| 8/21/2026 | Listed for sale | $245,000+75% |
Source: IRMLS #202634211 Report a problem | ||
| 7/5/2019 | Sold | $140,000$93/sqft |
Source: Agent Provided Report a problem | ||
| 5/14/2019 | Price change | $140,000+4.5%$93/sqft |
Source: Keller Williams Realty Signature Partners #201914456 Report a problem | ||
| 4/19/2019 | Pending sale | $134,000$89/sqft |
Source: Keller Williams Realty Signature Partners #201914456 Report a problem | ||
| 4/19/2019 | Listed for sale | $134,000+36.7%$89/sqft |
Source: Keller Williams Realty Signature Partners #201914456 Report a problem | ||
| 5/6/2015 | Listing removed | $98,000$65/sqft |
Source: Coldwell Banker Shook #201512452 Report a problem | ||
| 4/9/2015 | Pending sale | $98,000$65/sqft |
Source: Coldwell Banker Shook #201512452 Report a problem | ||
| 4/1/2015 | Listed for sale | $98,000$65/sqft |
Source: Coldwell Banker Shook #201512452 Report a problem | ||
Public tax history
| Year | Property taxes | Tax assessment |
|---|---|---|
| 2025 | $1,504 +11.7% | $179,700 +9.1% |
| 2024 | $1,347 +7% | $164,700 +8.1% |
| 2023 | $1,258 +39.8% | $152,300 +15% |
| 2022 | $900 +12.5% | $132,400 +23.9% |
| 2021 | $800 +9.7% | $106,900 |
| 2020 | $729 -58.3% | -- |
| 2019 | $1,747 +2.8% | $90,100 +7.8% |
| 2018 | $1,699 +176.3% | $83,600 +2.5% |
| 2017 | $615 | $81,600 +3.2% |
| 2016 | $615 +10.7% | $79,100 +10.6% |
| 2014 | $556 +0.1% | $71,500 +0.8% |
| 2013 | $555 | $70,900 -8% |
| 2012 | -- | $77,100 -12.7% |
| 2011 | -- | $88,300 -2.6% |
| 2010 | -- | $90,700 -2.1% |
| 2009 | $1,112 +96% | $92,600 -5.9% |
| 2008 | $567 -28.3% | $98,400 +0.2% |
| 2007 | $792 -5.5% | $98,200 +4.7% |
| 2006 | $838 -6% | $93,800 |
| 2005 | $891 +5.6% | $93,800 |
| 2004 | $844 +2.6% | $93,800 |
| 2003 | $822 +15.4% | $93,800 +130.5% |
| 2002 | $712 | $40,700 |
| 2001 | -- | $40,700 |
Find assessor info on the county website
Monthly payment
Est. payment
Payment breakdown
Explore the cost of this home by adjusting the details. Changes won't be saved.Climate risks
Neighborhood: 47909
Nearby schools
Schools provided by the listing agent
- Elementary: Edgelea
- Middle: Sunnyside/Tecumseh
- High: Jefferson
- District: Lafayette
Source: IRMLS. This data may not be complete. We recommend contacting the local school district to confirm school assignments for this home.
Similar homes
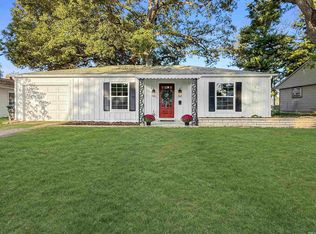
- $225,0003 bd2 ba1.2k sqft20 Chesapeake Ct, Lafayette, IN 47909For Sale
 MLS ID #202642381, John Townsend, Trueblood Real Estate. IRMLS
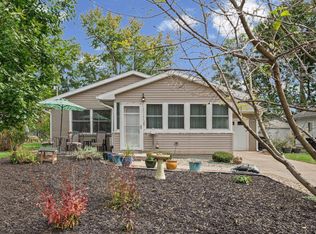
 - $228,9003 bd1 ba1k sqft2202 Summerfield Dr, Lafayette, IN 47909For Sale
 MLS ID #202642727, Sherri Nordyke, The Real Estate Agency. IRMLS
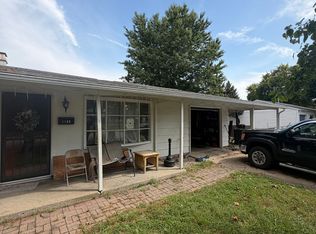
 - $239,9003 bd2 ba1.2k sqft2525 Lafayette Dr, Lafayette, IN 47909For Sale
 MLS ID #202641526, Daniel L Hartley, Keller Williams Lafayette. IRMLS
 - $214,9004 bd3 ba1.7k sqft1100 Archway Dr, Lafayette, IN 47909Active
 MLS ID #22126758, Brennon Caesar, Better Homes and Gardens Real Estate Gold Key. MIBOR as distributed by MLS GRID
 - $228,5003 bd3 ba1.4k sqft3360 Coventry Ln, Lafayette, IN 47909For Sale
 MLS ID #844613, Angela Morrow, Majestic Real Estate Group, LL. NIRA as distributed by MLS GRID
